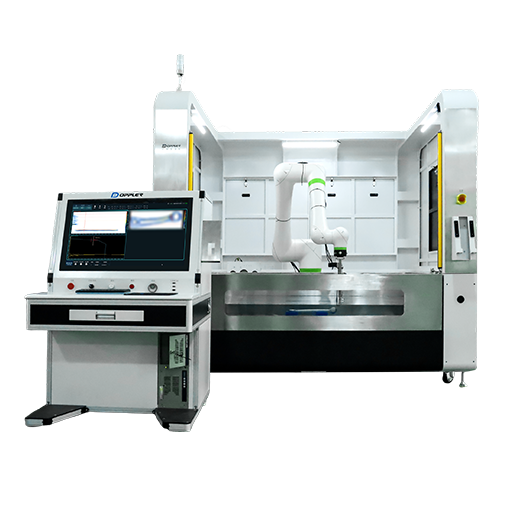

Automatic PAUT System for Special-Shaped Parts
This automatic ultrasonic testing system is designed for irregular workpieces. It adopts a six-axis robot arm fitted with an ultrasonic probe to perform scanning. The ultrasonic software is tightly integrated with robot motion control. Scan paths can be taught or programmed via 3D offline programming software, enabling inspection of complex curved and profiled surfaces.
The system detects internal flaws including inclusions, cracks, porosity and delamination, and supports automatic defect evaluation. The testing station can be fixed or configured with multi-station rotation, reducing loading/unloading time and greatly boosting inspection efficiency.
Product Advantages
Multi-view detection
The software can display A, B, C, and D scan views in real time and acquire complete ultrasound and scanning data.
Intelligent Defect Assessment
Integrated with intelligent defect assessment, it detects porosity, inclusions, cracks, poor adhesion and delamination in workpieces.
Editable Complex Trajectories
Ultrasonic scanning adopts a six-axis robot arm. Its trajectory can be programmed via teach pendant or 3D offline software, supporting complex scanning paths and fast model switching.
All-around inspection
All-around inspection can be achieved for workpieces with curved surfaces in space.
Automatic Water Circulation
The water system supports automatic filling, draining, circulation and filtration to sustain long-term water cleanliness.
Modular Design
Modular system design shortens production cycles and simplifies maintenance.
Product Parameters

● Six-axis industrial robot:

    Repeatability ≤ 0.02mm, arm span approximately 1800mm

Reference scanning range

   1300mm x 1200mm, different robot models can be selected according to requirements.

● Sink Dimensions

  1800mm x 1600mm x 400mm (Customizable)


● Modular design supports customized functional modules for different inspection objects and requirements.

● Customizable workpiece module allows users to add and define new workpieces, configure key ultrasonic and scanning parameters, delivering strong scalability for diverse inspection demands.

● High-end dynamic width gate control enables multi-point setting along the scanning direction with linearly variable gate width, adapting well to workpieces with variable thickness.

● Fully automatic data statistics; scan results are auto-saved to local database for quick retrieval.

● Advanced image recognition supports custom template images to realize tailored functions including C-scan imaging, screening and defect analysis.

● Multi‑gate C-scan export module allows flexible configuration of export gates and output quantities.

● Custom communication module synchronously exports scan results and system logs as required.

● Built-in permission management separates administrator and operator modes to ensure system security.


Back to List