Stock Code
301528
.png)
.png)



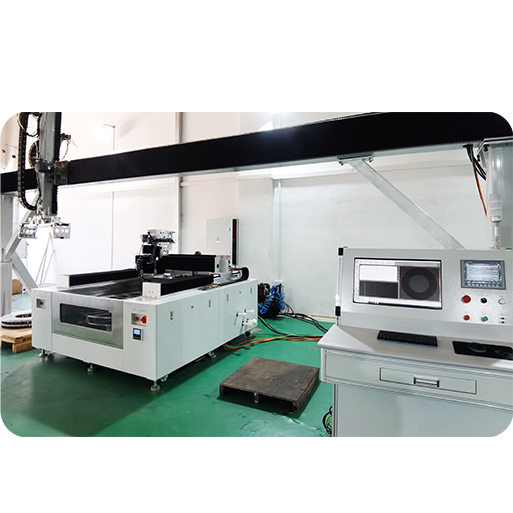
● Standard Water Tank Dimensions:
1100mm (L) × 1100mm (W) × 400mm (H) [Customizable]
● Workpiece Specifications:
Disc/ring diameter φ ≤ 700mm (φ ≥ 700mm, customizable upon negotiation)
● XYZ Three-Axis Scanning Speed:
X-axis and Y-axis scanning speed ≥ 300mm/s, Z-axis speed ≥ 200mm/s
● Repeatability:
X-axis and Y-axis ≤ 0.03mm, Z-axis ≤ 0.05mm
● Loading/Unloading Gantry Robot:
Maximum speed > 500mm/s, repeatability ≤ 0.05mm
● Standard Water Tank Dimensions:
1100mm (L) x 1100mm (W) x 400mm (H) [Customizable]
● The system adopts a modular design, allowing for the addition of different customized functional modules to suit various inspection objects and requirements.
● It features a customizable workpiece module, enabling users to freely add and define new workpieces, setting key parameters, ultrasonic processes, and scanning parameters. This provides strong scalability, facilitating the inspection of diverse workpieces.
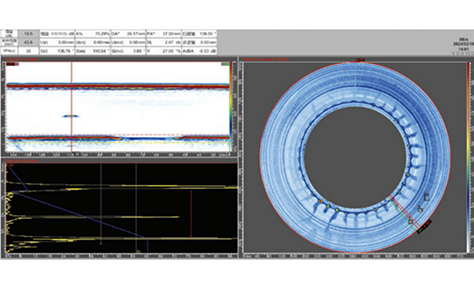
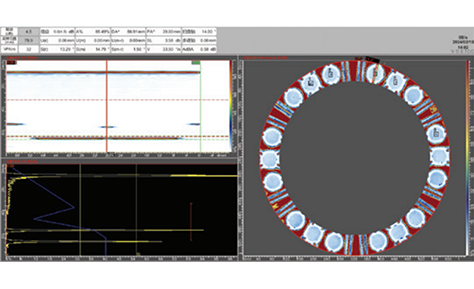
● It includes a polar coordinate circular ring C-scan imaging module, supporting one-dimensional and two-dimensional circular ring-shaped workpiece C-scan imaging.
● It has an alarm marking module, supporting freely configurable alarm conditions. During scanning, suspected defect signals trigger an alarm, which is simultaneously marked in the C-scan view.
● It features an intelligent analysis and evaluation module. After scanning, the system automatically identifies defects based on preset evaluation criteria and records them in a table. Defects can also be manually recorded and deleted for easy manual re-inspection.
● It has a defect rollback and re-inspection function. When manually evaluating defects, users can quickly roll back to the defect's location with a single click and view the ultrasonic waveform at the current point in real time.