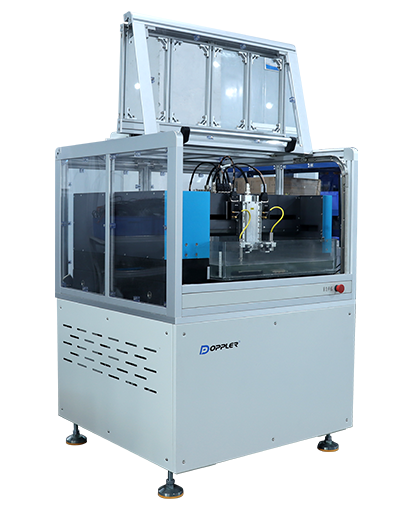
Scanning Acoustic Microscope
400 Series
Doppler Eagle 400 series ultrasonic microscope includes two models: 4001P (single‑station) and 4002P (dual‑station). Built-in advanced screening functions enable fast, precise positioning of inspection areas and support batch scanning of similar products with higher efficiency and accuracy.
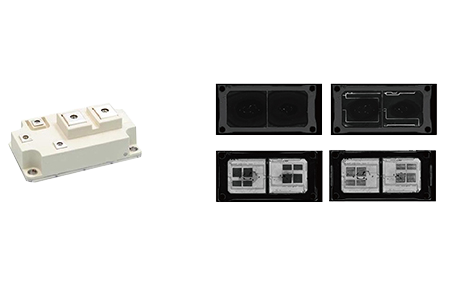
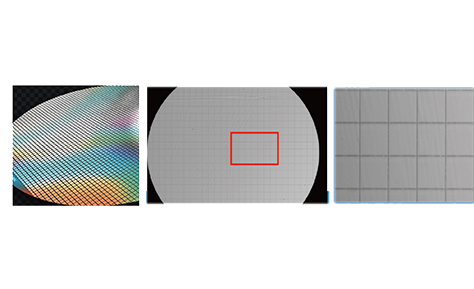
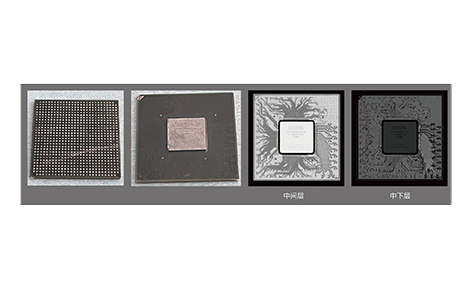
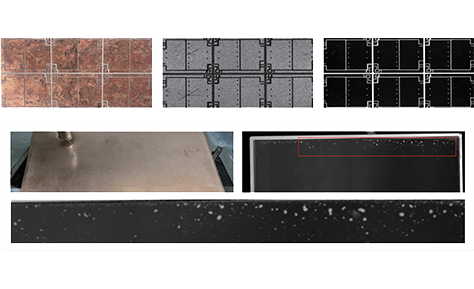
The system delivers intelligent computation and automatic defect recognition, rapidly detecting cracks, inclusions, pores and other potential flaws. It improves inspection precision, lowers human-induced misjudgments, and provides solid support for quality control and failure prevention, bringing innovative upgrades to scientific research and industrial production.

Model

Overall
Dimensions (mm)

Number of
Stations

Maximum
Imaging Area (mm)

Maximum
Testing Speed (mm/s)

Repositioning
Accuracy (μm)

Bandwidth (MHz)

Max. Repetition
Frequency (kHz)

Sampling Rate

4001P

1000*1000*1400

Single-station

400*400

1000

±0.5

Optional:
1–150 / 5–300 / 5–500

65

Dual-channel:
1 GS/s/CH; Single-channel: 2 GS/s

4002P

1000*1000*1400

Dual-station

400*800

1000

±0.5

Optional:
1–150 / 5–300 / 5–500

65

Dual-channel:
1 GS/s/CH; Single-channel: 2 GS/s

Software Functions
Scanning Modes
● A-Scan、C-Scan,
● B-Scan/D-Scan,
● X-Scan/Z-Scan,
● Multi Region-Scan、FIR scan;
Transmission Scan
Based on the propagation time and attenuation degree of ultrasonic waves, it rapidly presents the internal morphology and defect distribution of the tested object.
Auto Focus
Automatically controls the Z-axis water distance to align the probe focal length and achieve optimal imaging clarity.
Tray Scanning
The quantity and size of trays are customizable. It supports automatic image segmentation, empty tray recognition and skip functions, which are applicable to batch inspection of workpieces to improve operational efficiency.
Frequency Division Scanning
Perform frequency domain conversion on A-scan signals. A single-frequency probe can be divided into multiple frequency bands for simultaneous detection, so as to screen out the frequency band with the clearest imaging. This greatly reduces the procurement cost of probes with different frequencies.
Thickness Imaging
By measuring the propagation time of ultrasonic waves in materials, the thickness variation at each position is directly displayed as an image, which can intuitively reveal defects such as local thinning, depressions and warpage.
Image Output
Maximum image resolution: 65535×65535 pixels. Supports TIFF, BMP, PNG and other formats. The TIFF format can save scanning parameters simultaneously for easy recall in subsequent scans.
Surface Tracking Scanning
It can eliminate or reduce the interference to ultrasonic imaging caused by workpiece warpage, surface pits, lettering and other conditions.
Testing Cases
Back to List