

Stock Code
301528

Composite materials feature high strength, light weight and other superior properties, and are widely applied in aerospace, automobile manufacturing and other fields. Meanwhile, the safety of composite products has attracted widespread attention, and quality inspection is gaining increasing importance, which further promotes the innovative development of non-destructive testing technology for composite material inspection.
In the following case, Doppler NovaScan V1 equipment and a wheel probe are adopted to conduct quality inspection on a certain type of composite plate.
Workpiece to Be Inspected
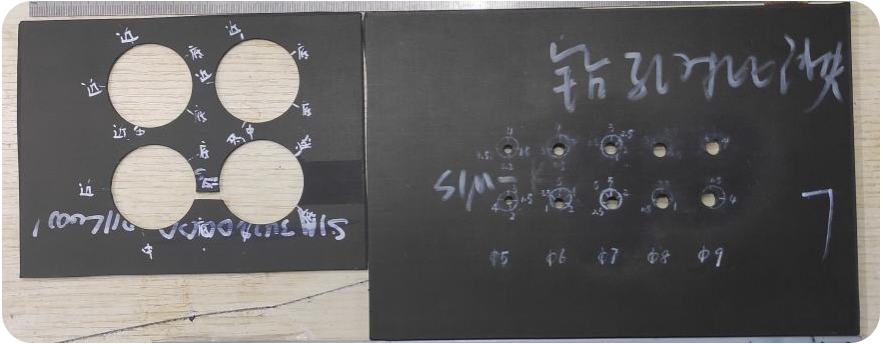
Figure 1 Composite Plate
As shown in Figure 1, the left part is a thin composite plate with a thickness of 2 mm. Artificial defects of φ3 mm and φ4 mm are fabricated respectively near the surface, in the middle layer and on the bottom surface around the circular holes. The right part is a 6 mm-thick drilled reference block with pre-embedded delamination defects around all drilled holes.
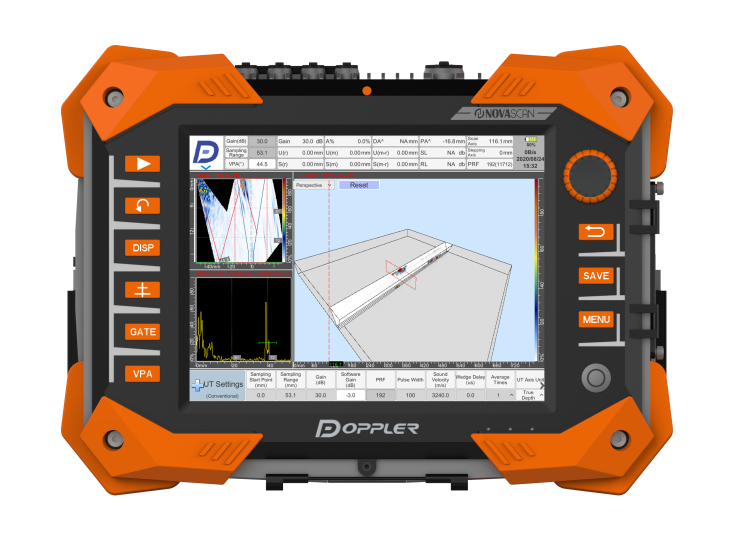
Figure 2 NovaScan V1 Portable TFM Phased Array Ultrasonic Detector
Doppler NovaScan V1 is a fully functional portable TFM phased array ultrasonic testing instrument. It integrates phased array ultrasonic testing, dual independent TOFD channels and 3D total focusing technology, delivering high-resolution and detailed imaging.
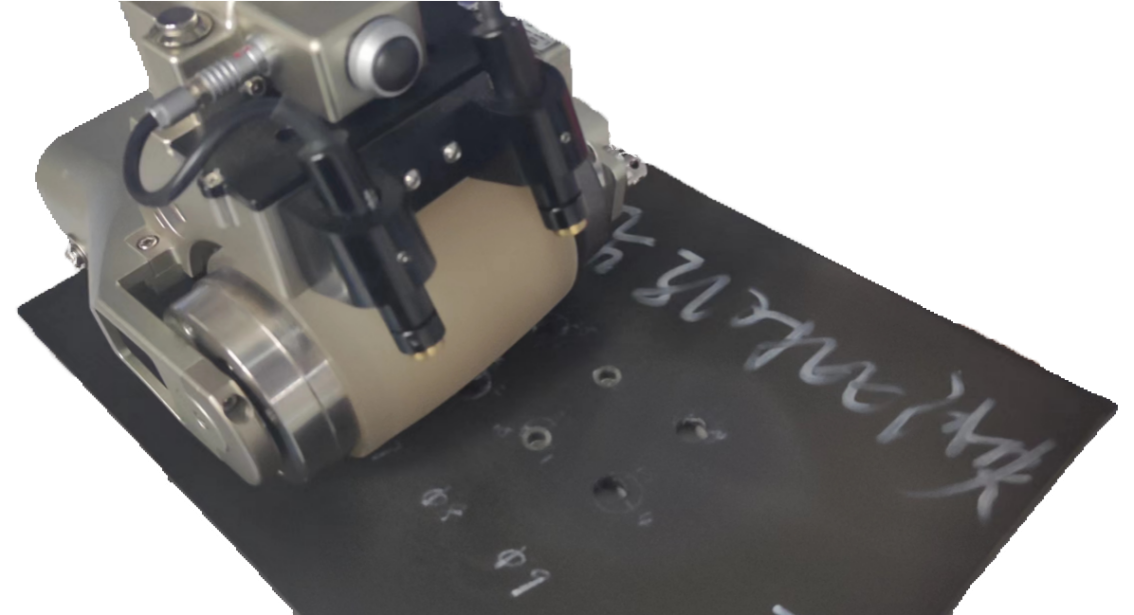
Figure 3 Doppler Wheel-type Phased Array Probe
As shown in Figure 3, a Doppler medium-high frequency self-focusing wheel-type phased array probe is adopted for linear scanning of composite workpieces during inspection.
Inspection Results
1.Drilled Reference Block
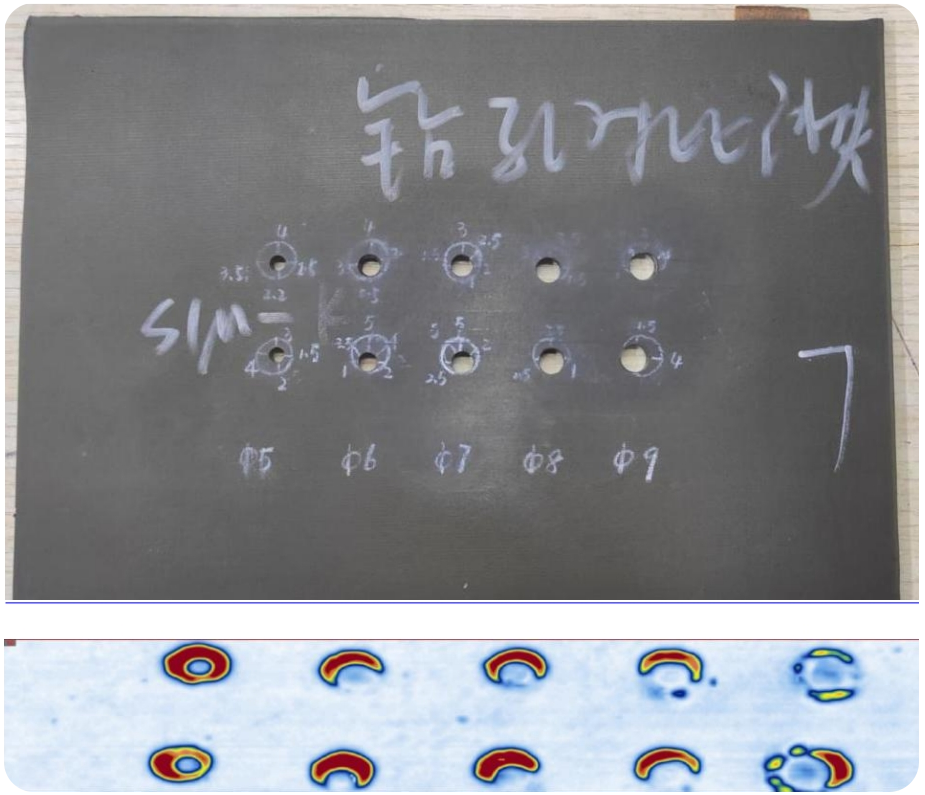
Workpiece diagram and inspection result diagram of the drilled reference block
2.Thin Composite Plate Specimen
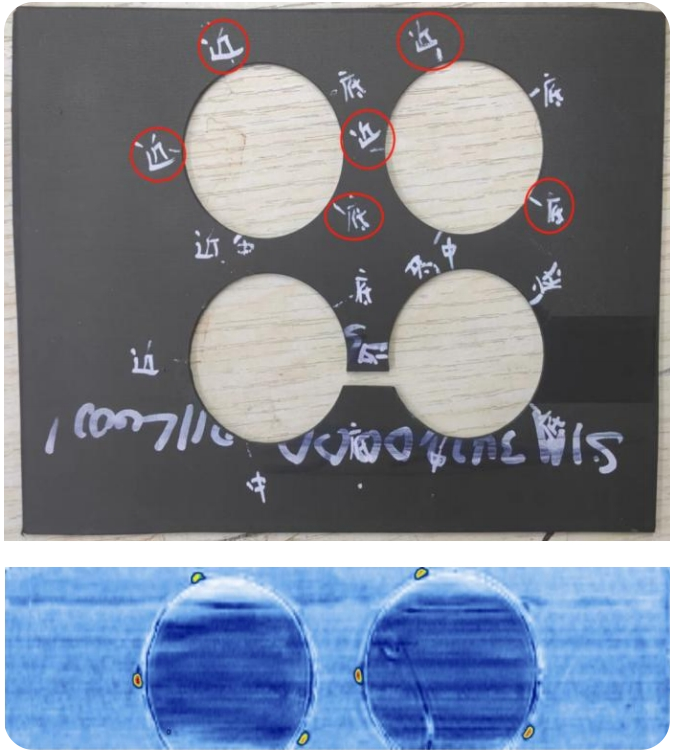
Workpiece diagram and upper-section inspection result diagram of the thin composite plate
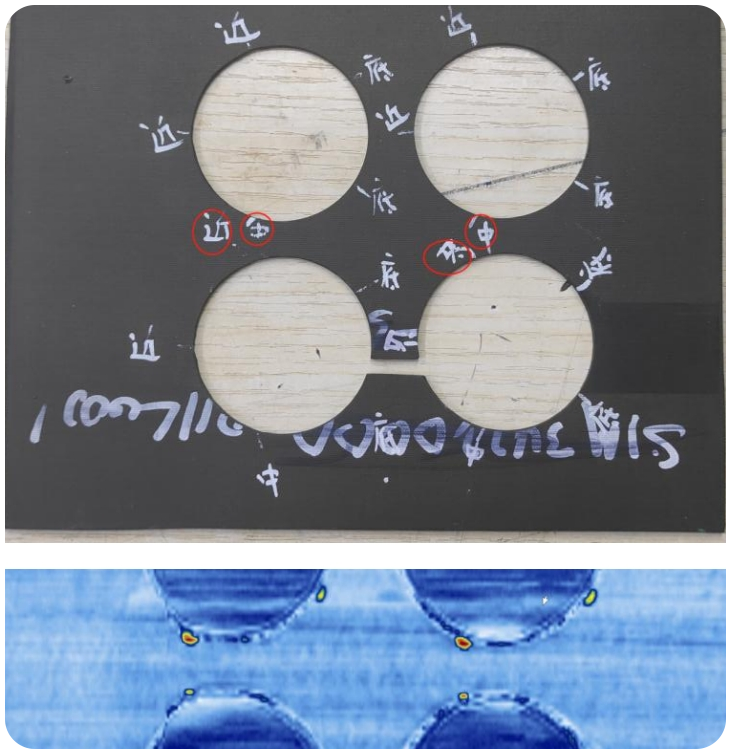
Workpiece diagram and middle-section inspection result diagram of the thin composite plate
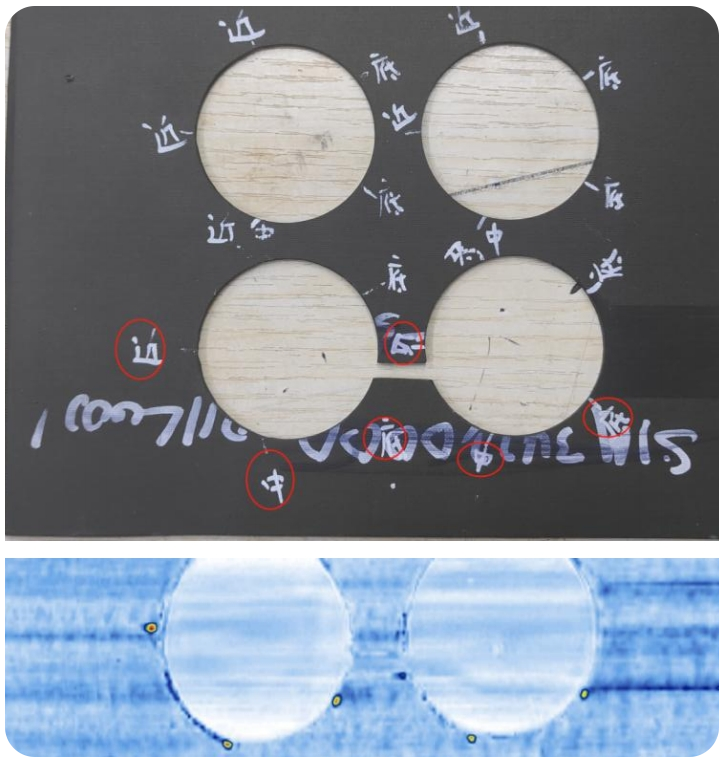
Workpiece diagram and lower-section inspection result diagram of the thin composite plate
Conclusion
In this case, the medium-high frequency self-focusing wheel probe combined with the Doppler NovaScan V1 equipment was used for the inspection of thin composite plates. Satisfactory testing results were achieved, and delamination defects around circular holes can be clearly identified with intuitive imaging.
Featuring simple operation and high testing efficiency, the wheel probe is an optimal choice for manual inspection of plate materials.




















