

Stock Code
301528

Rivets are critical connecting components in the aerospace industry. Common defects at rivet joints include cracks, corrosion and other imperfections. To ensure the operational safety of equipment during service, rigorous quality inspection of rivets is essential.
Traditional testing methods consist of eddy current testing, visual inspection, destructive testing, ultrasonic testing and more. Compared with conventional approaches, phased array ultrasonic testing features convenient operation, high efficiency and intuitive results.
In the following case, two different rivet connection components are inspected by linear scanning, using a self-focusing linear array probe and a wheel probe respectively.
Workpiece to Be Inspected
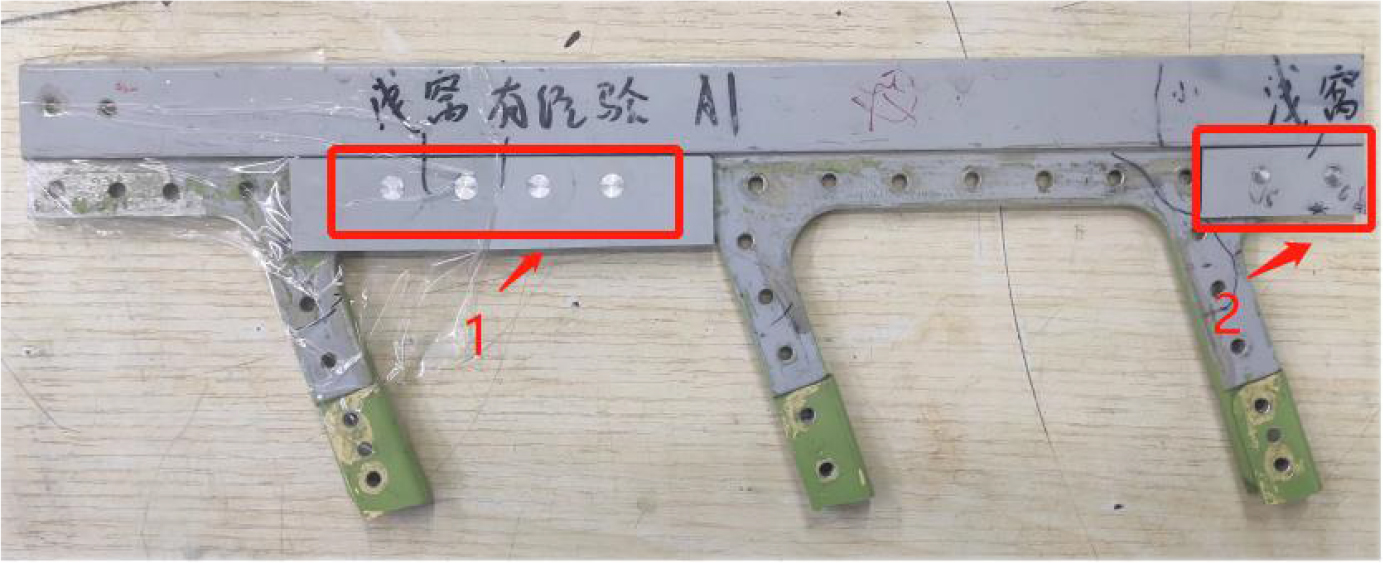
As shown in Figure 1, Workpiece No.1 adopts rivets to join metal and composite materials together, with the key inspection focusing on the impact surface and the surrounding area of rivets. Workpiece No.2 connects three layers of materials via rivets.
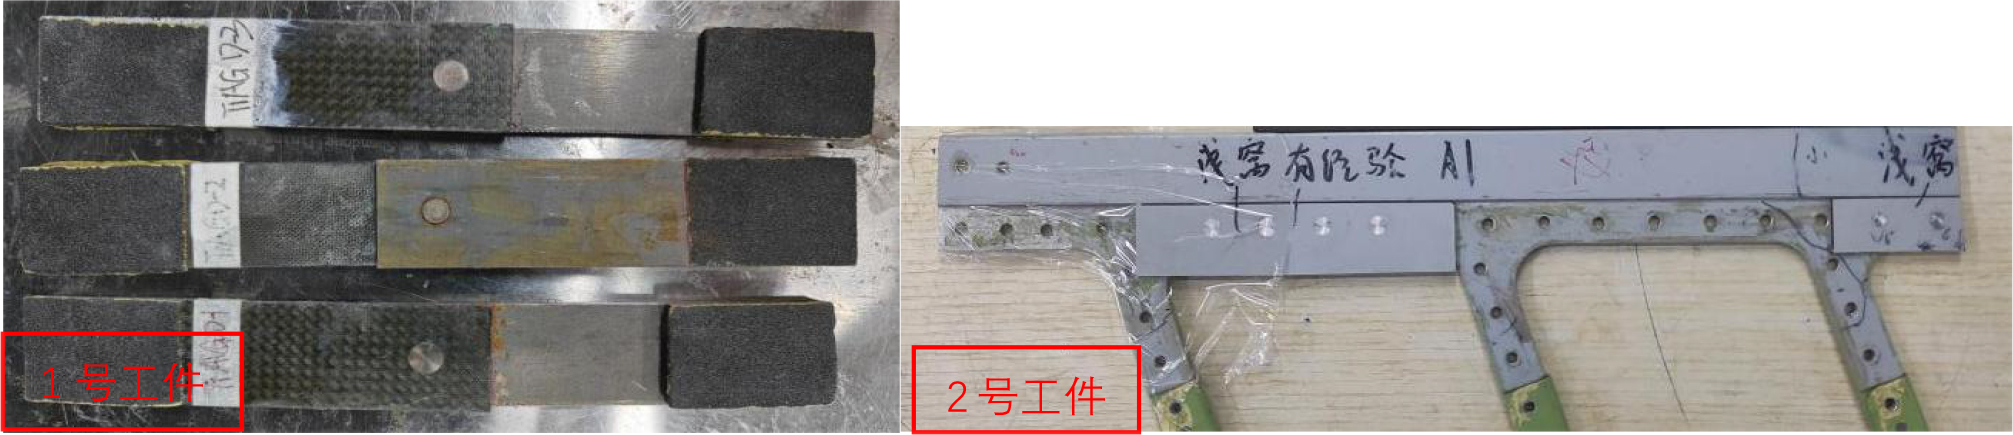
Figure 1 Rivet Connection Component
As shown in Figure 2, Dopuler NovaScan is selected as the inspection equipment. Supported by real-time 3D scanning and total focusing method (TFM) technology, it can identify tiny defects with higher clarity.
Two types of probes are adopted in the test: the DP7 self-focusing linear array probe and the medium-high frequency self-focusing wheel probe.
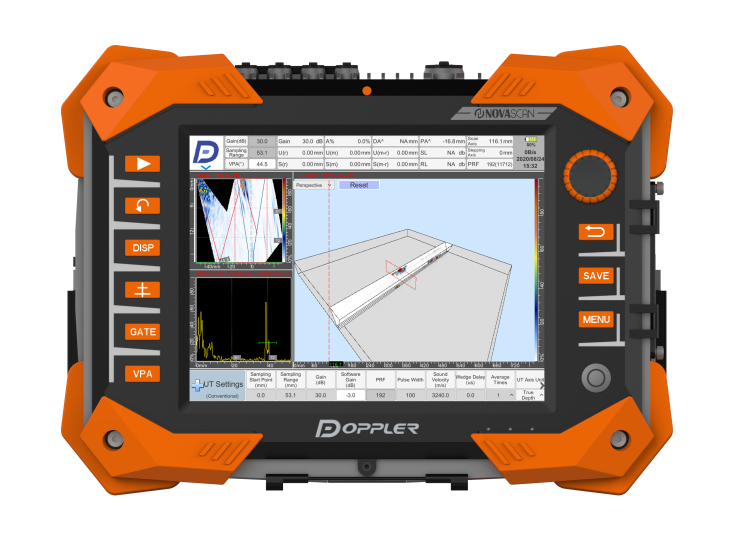
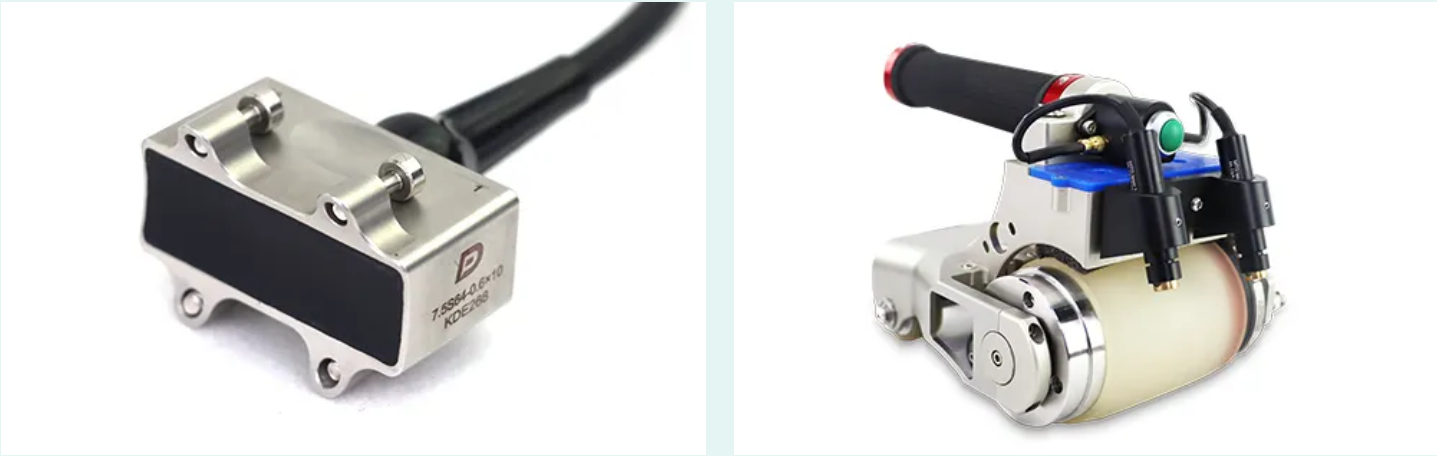
Figure 2 Dopuler NovaScan Equipment and PA Probes
Inspection Results
Workpiece No.1
In view of its structural features, a self-focusing linear array probe was adopted for linear scanning on Workpiece No.1. The inspection results are shown in Figure 3.
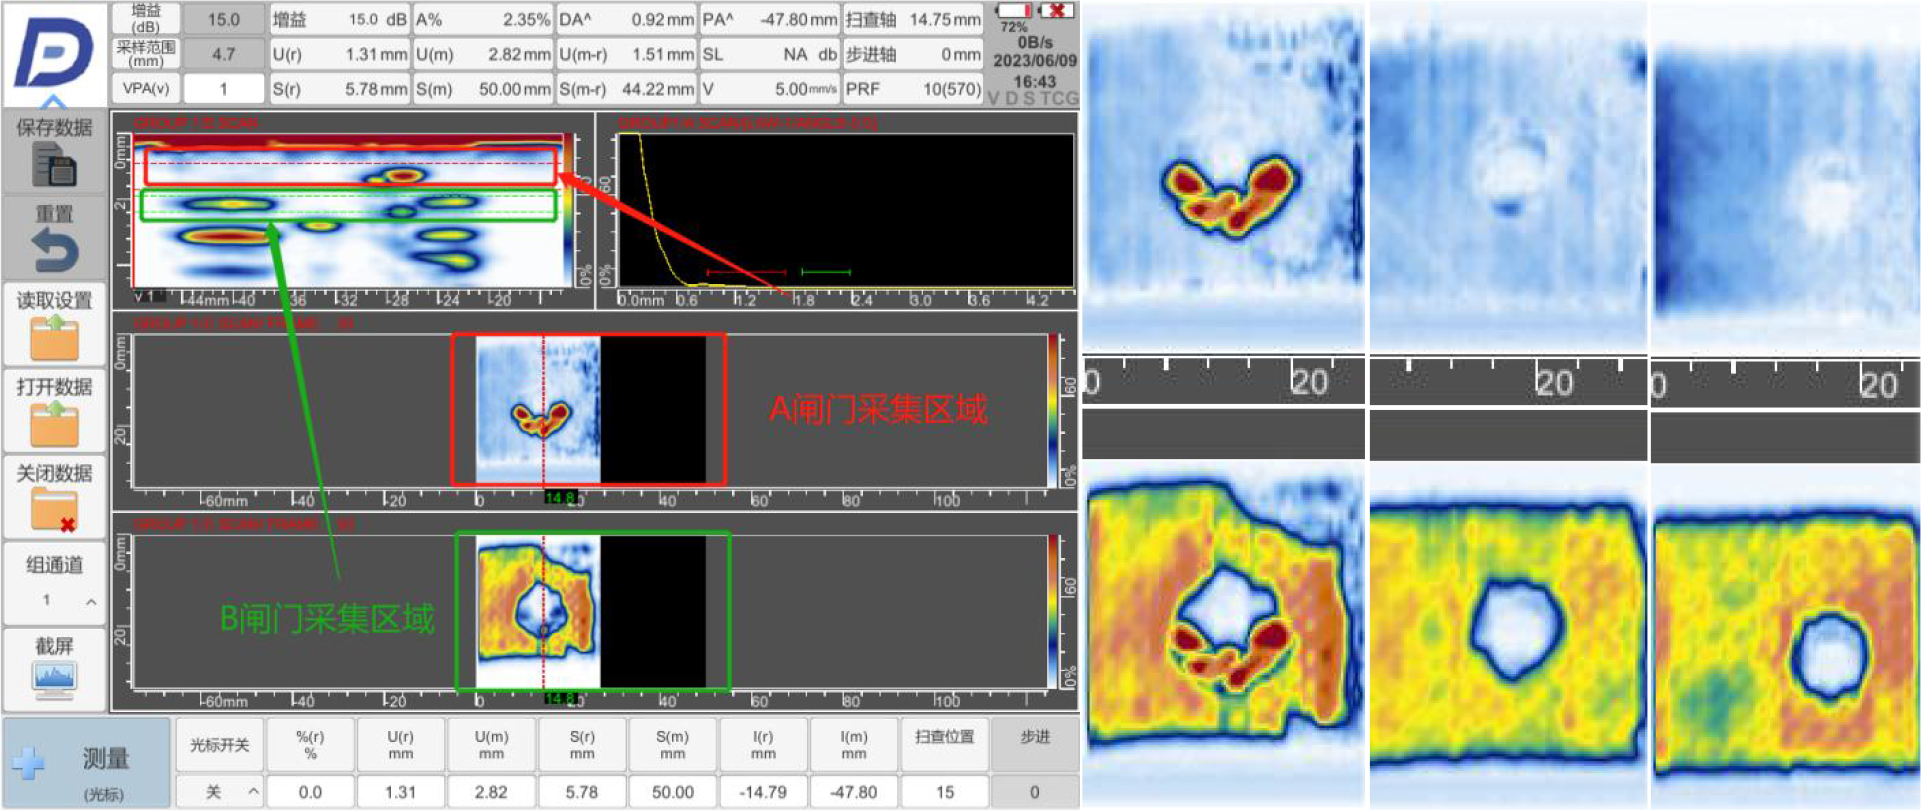
Figure 3 C-scan results of Gate A and Gate B
Workpiece No.2
The surface condition around the rivets of Workpiece No.2 is favorable. The medium-high frequency wheel probe of Dopuler was used for linear scanning, and the corresponding inspection results are presented in Figure 4.

A) Front C-scan Result Diagram

B) Reverse C-scan Result Diagram
Figure 4 C-scan Results of the Workpiece Front and Reverse Sides
Conclusion
It can be seen from the inspection results that Doppler self-focusing probes can effectively solve the quality inspection problems of rivet structures. The wheel probe is equipped with a built-in encoder, boasting a large scanning coverage area and enabling rapid and reliable recording of C-scan data. Selecting a suitable probe based on the workpiece condition can greatly improve inspection efficiency.
Doppler has a high-level and professional application team, which can provide customers with efficient inspection solutions and help solve various testing challenges.




















