

Stock Code
301528

Threaded sleeves mainly serve as connecting components and are available in a wide range of specifications and models. This article introduces the phased array inspection for internal threads of oil drill pipes and small-sized threaded sleeves.
In petroleum drilling operations, drill pipes are the core components of a drill string, accounting for 80%~90% of the total drill string length. Longitudinal and transverse cracks in the thread area are major causes of drill pipe failure. Conventional ultrasonic inspection suffers from low efficiency and a high missed detection rate; meanwhile, reflected signals from threaded sections are complex and difficult to identify. The adoption of phased array ultrasonic testing technology enables accurate detection and positioning of crack-type defects in drill pipes, making drill pipe inspection more intuitive and reliable.
Inspection Performance
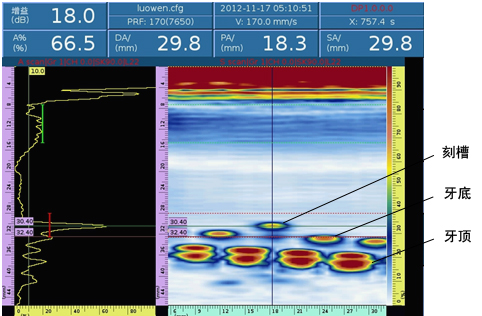
Figure 1 Illustration of Actual Inspection Instrument Image
The images of grooves, thread roots and thread crests can be clearly distinguished in the S-scan view. The depths of grooves and thread roots can be read via cursors, and the difference between the two values (the difference between the dark red line and the green line in the figure) is the depth of the groove, as shown in Figure 1.
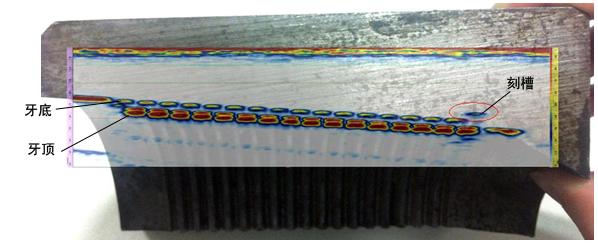
Figure 2 Line Scan Image and PS Overlay of Actual Threaded Workpiece
Figure 2 presents the overlay of linear scan image and physical thread workpiece. It can be seen that the reflected images of thread roots and crests are arranged in regular rows. The defect image of the groove is marked in the red circle, demonstrating an excellent inspection result.
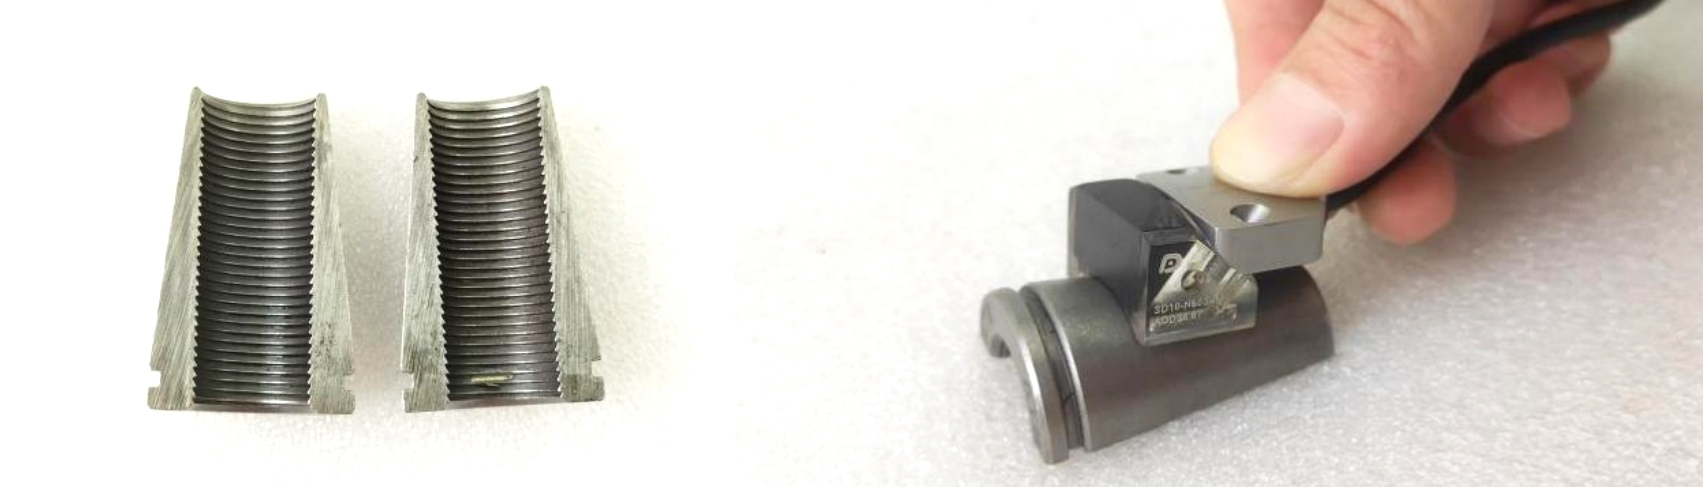
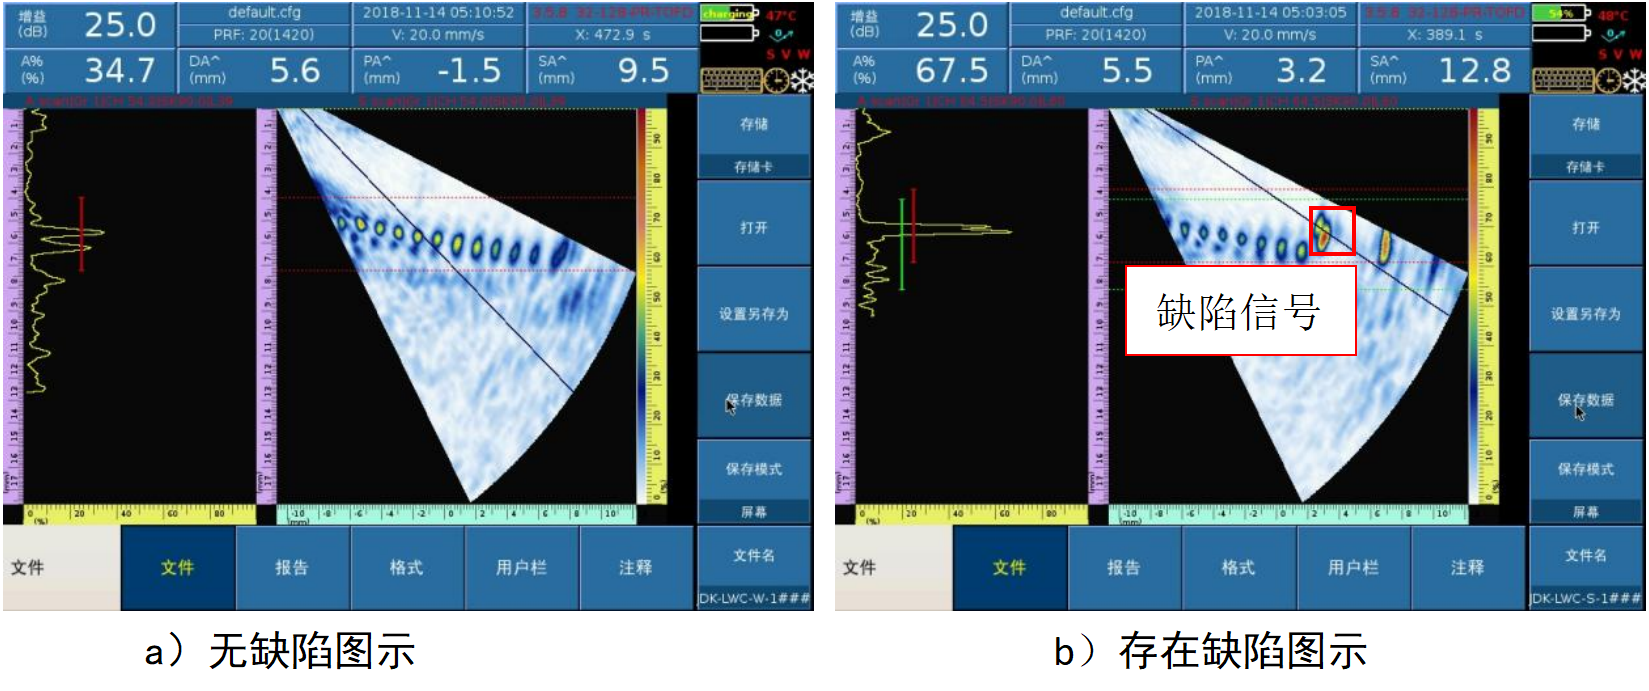
Figure 3 Schematic Diagram of Threaded Sleeve Inspection Results
For the inspection of small threaded sleeves, a self-focusing probe paired with a wedge of appropriate curvature can be adopted for sector scanning. Rotate the probe one full turn along the circumferential direction; defects can be clearly identified by observing the S-scan view. The inspection results are shown in Figure 3 below.
The self-focusing probe is curved along the length of its chips, endowing the sound beam with physical focusing capability. Combined with electronic deflection and focusing technology, it greatly improves the detection sensitivity for micro defects.
Conclusion
It can be concluded from the above inspection cases that different inspection methods shall be adopted for various threaded sleeves, and the specific testing solution should be selected according to actual inspection objects. Doppler is not only capable of manufacturing high-end probes, but also able to provide professional application solutions for customers, helping tackle testing challenges from multiple perspectives.




















