

Stock Code
301528

Oil drill pipes are one of the core components of petroleum operation platforms. During service, defects such as cracks may lead to structural failure accidents, causing unnecessary economic losses and even endangering personal safety. Therefore, strengthening the quality inspection of oil drill pipes is of great importance.
This paper presents a phased array ultrasonic inspection case for the external threads of a certain type of oil drill pipe. Considering the limited space for probe placement and the height of the inspection area, a multi-element array probe is adopted to achieve full-area beam coverage of the target zone from the inner side of the drill pipe.
Tested Workpiece

Figure 2 Physical Photo of the Tested Workpiece
The oil drill pipe to be inspected is shown in Figure 2 above. It features a tapered structure with a sloped inner wall and a height of approximately 150 mm. Multiple artificial grooves are machined at different positions in the inspection area, as marked in Figure 2.
Considering the overall dimensions of the workpiece, a fixing device is designed during the fabrication of the wedge (as marked by the red box in Figure 3 below). This design ensures better coupling between the probe and the workpiece, and maintains signal stability throughout the inspection process.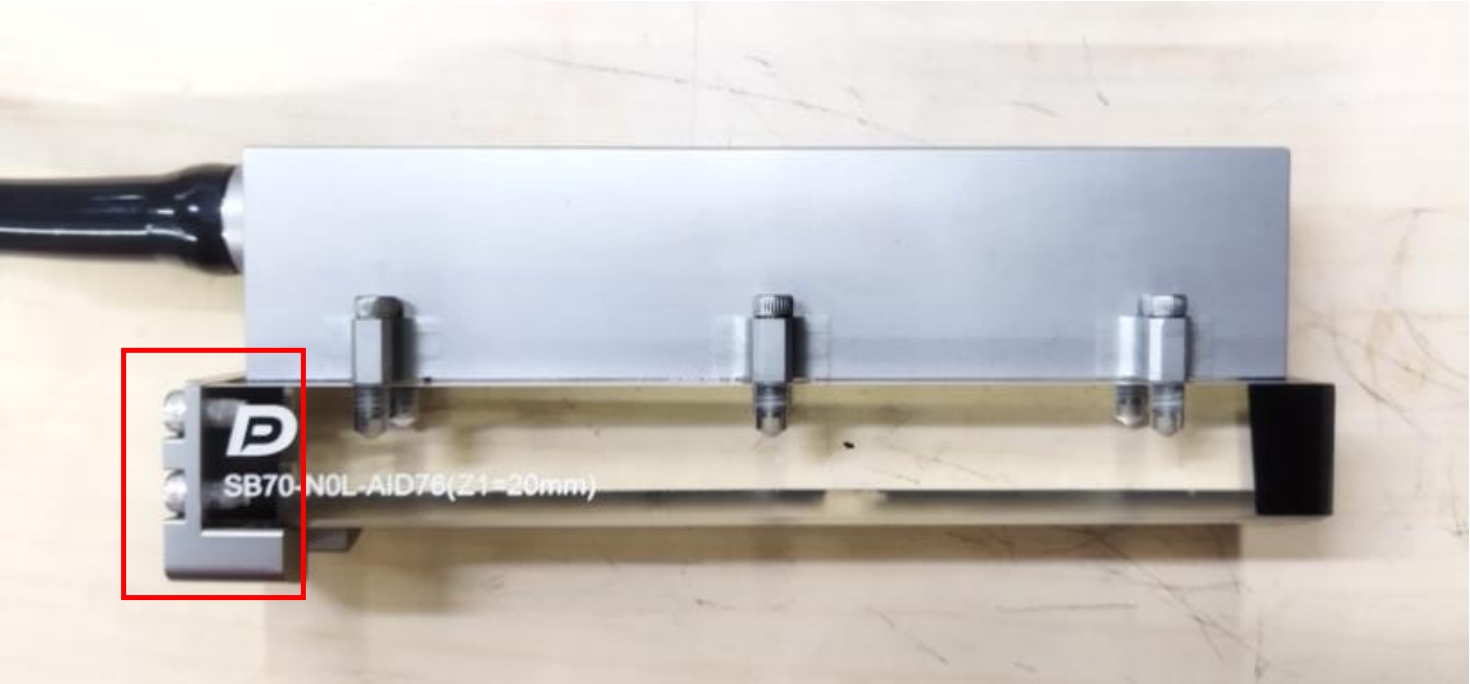
Figure 3 Schematic Diagram of the Probe Used in the Experiment
In the test, the longitudinal wave normal incidence method was adopted to inspect the target area. The relative placement of the probe and the workpiece during inspection is shown in Figure 4 below.
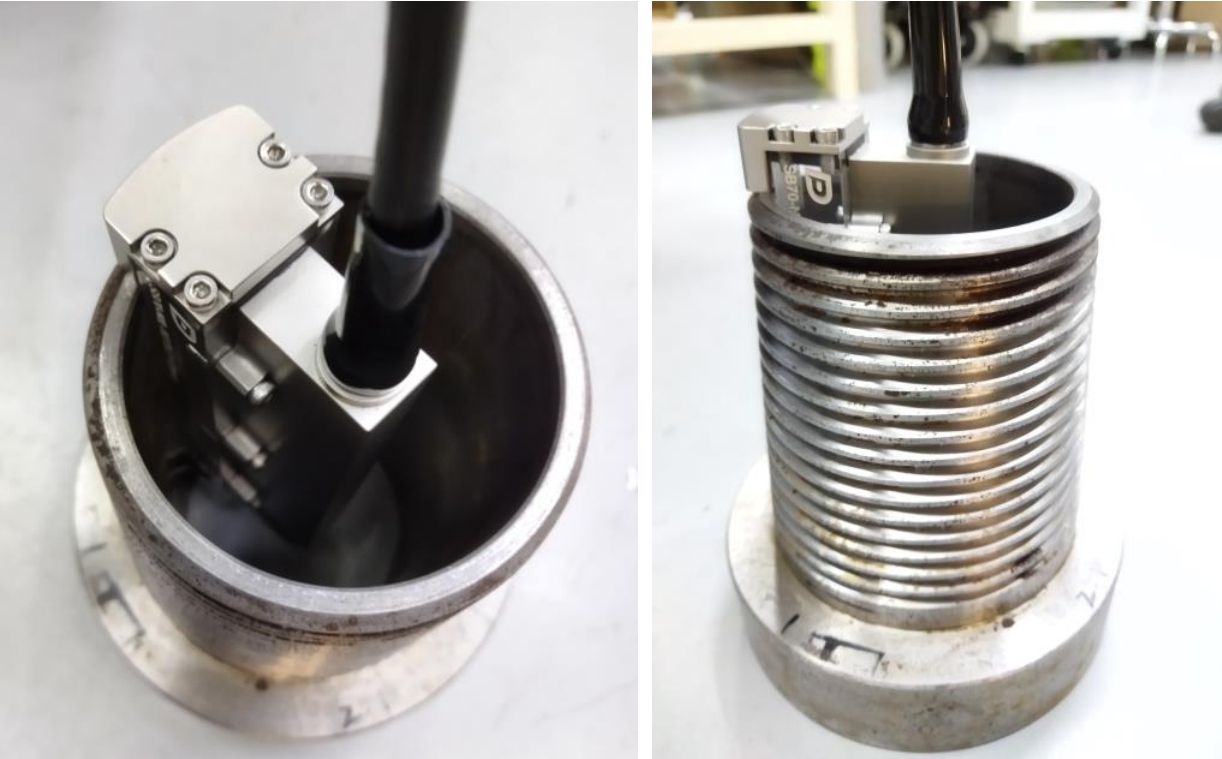
Figure 4 Schematic Diagram of Probe Placement During Inspection
Inspection Results
By observing the S-scan image, the thread signals and defect signals in the inspection area can be clearly distinguished. The relevant test results are shown in Figure 5 below.
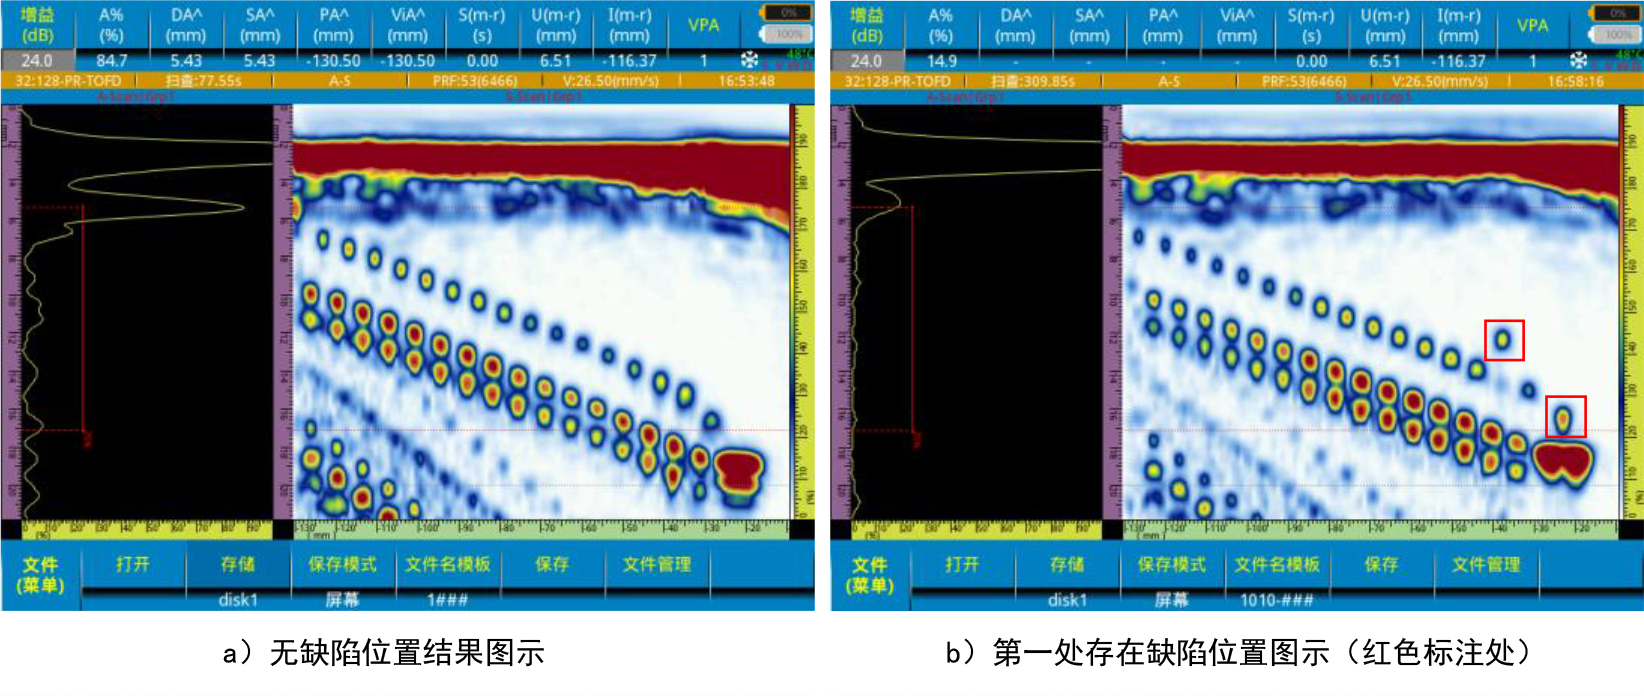
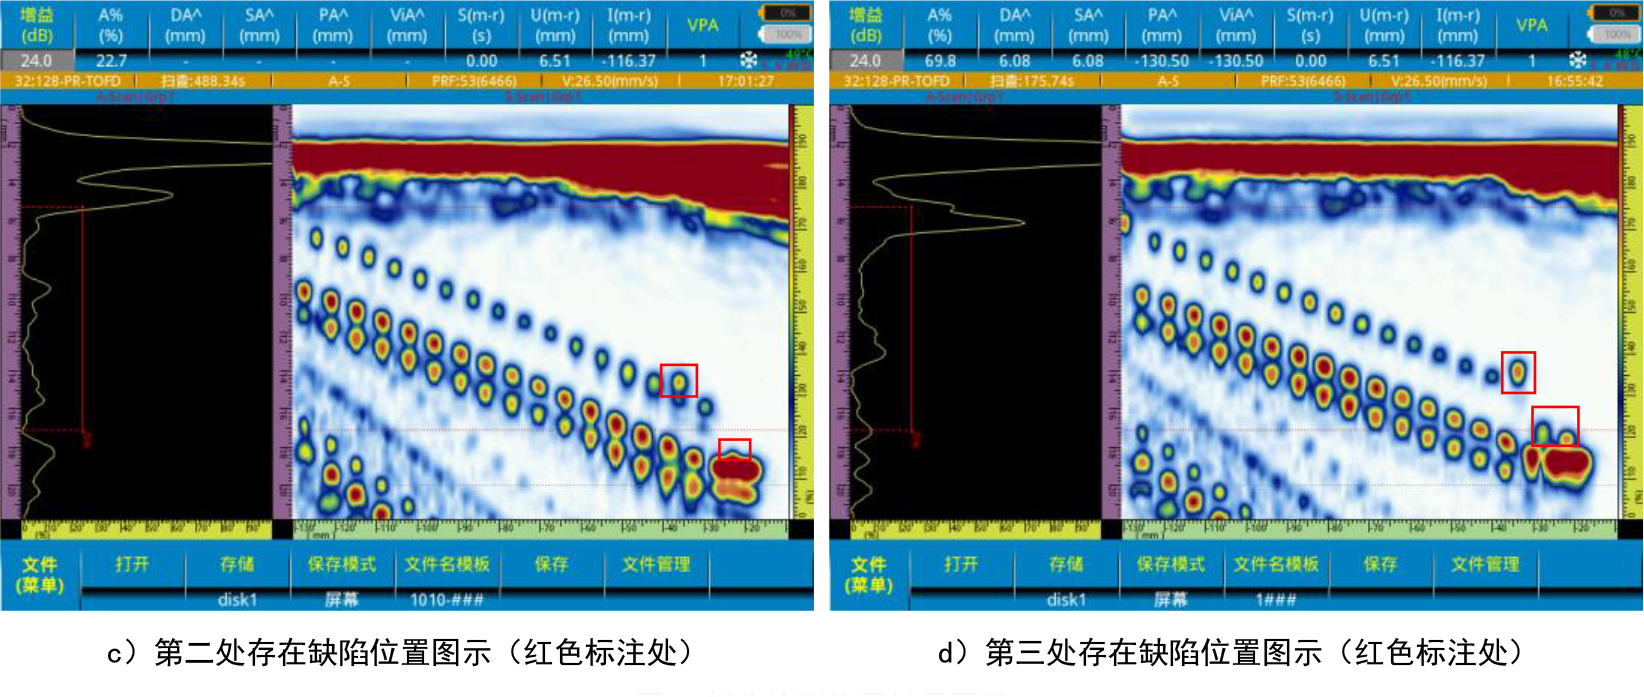
Figure 5 Schematic Diagram of Inspection Results at Partial Positions
Conclusion
A customized inspection solution is proposed for the external thread inspection of a specific type of oil drill pipe. The inspection is carried out with Doppler self-developed multi-element array probes combined with specially designed wedges, achieving excellent detection performance. Clear imaging of all artificial defects has been realized, which verifies the feasibility of this inspection scheme.
Doppler owns a professional R&D team and world-class ultrasonic transducer production lines. Its probe products feature outstanding performance and stable quality. Customized application solutions can also be provided to meet personalized customer requirements.




















