

Stock Code
301528

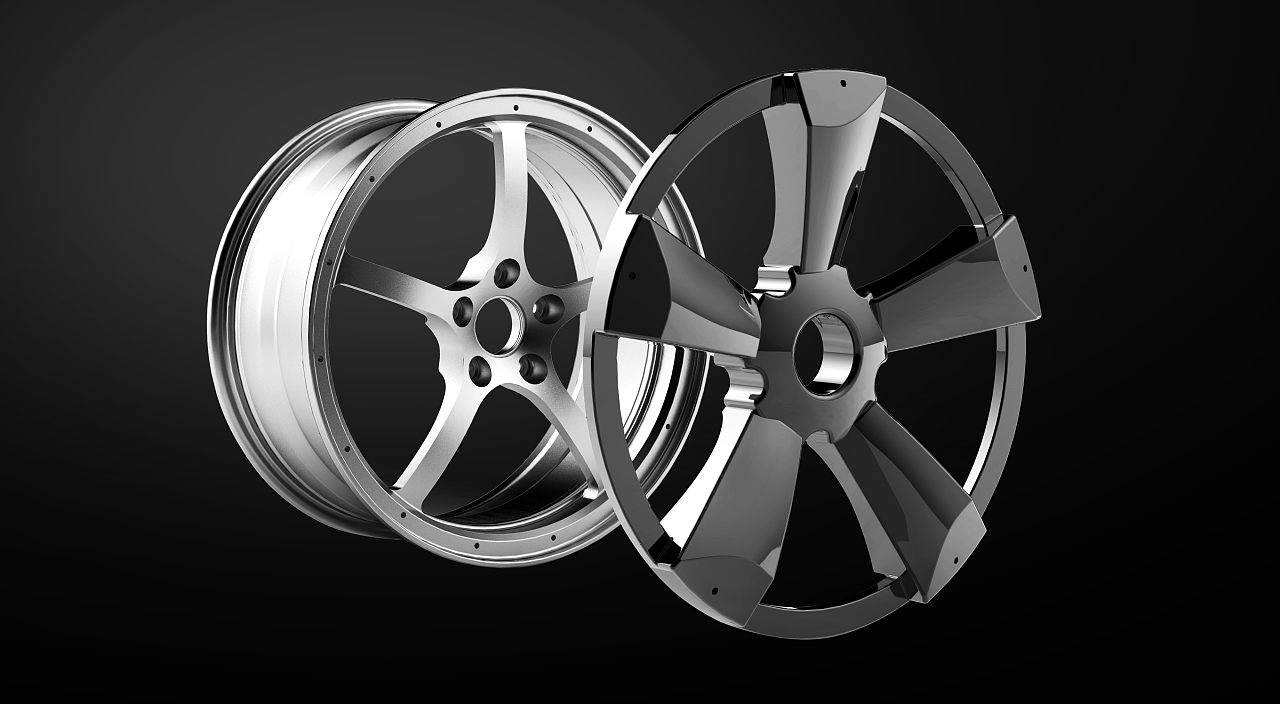
A wheel rim is a barrel-shaped metal component on the inner side of a tire that supports the tire and is centrally mounted on the axle. With the vigorous development of the automotive industry, the demand for wheel rims continues to grow. According to statistics released by the Ministry of Public Security, China’s motor vehicle parc reached 417 million in 2022, including 319 million automobiles, and the number of motor vehicle drivers totaled 502 million. To ensure the safe and stable operation of wheel rims in service, weld quality inspection can effectively prevent safety accidents caused by hazardous defects, reduce economic losses, and protect personal safety.
This article presents an inspection case of wheel rim welds. Given the complex weld structure, the advanced CAD import function equipped on Doppler’s inspection devices can be adopted to import the CAD drawing of the workpiece weld into the system. This function enables the differentiation between structural echoes and defect echoes, facilitating rapid signal identification and improving inspection efficiency.
Tested Workpiece
The workpiece to be inspected is shown in Figure 1 below, with a complex weld structure.
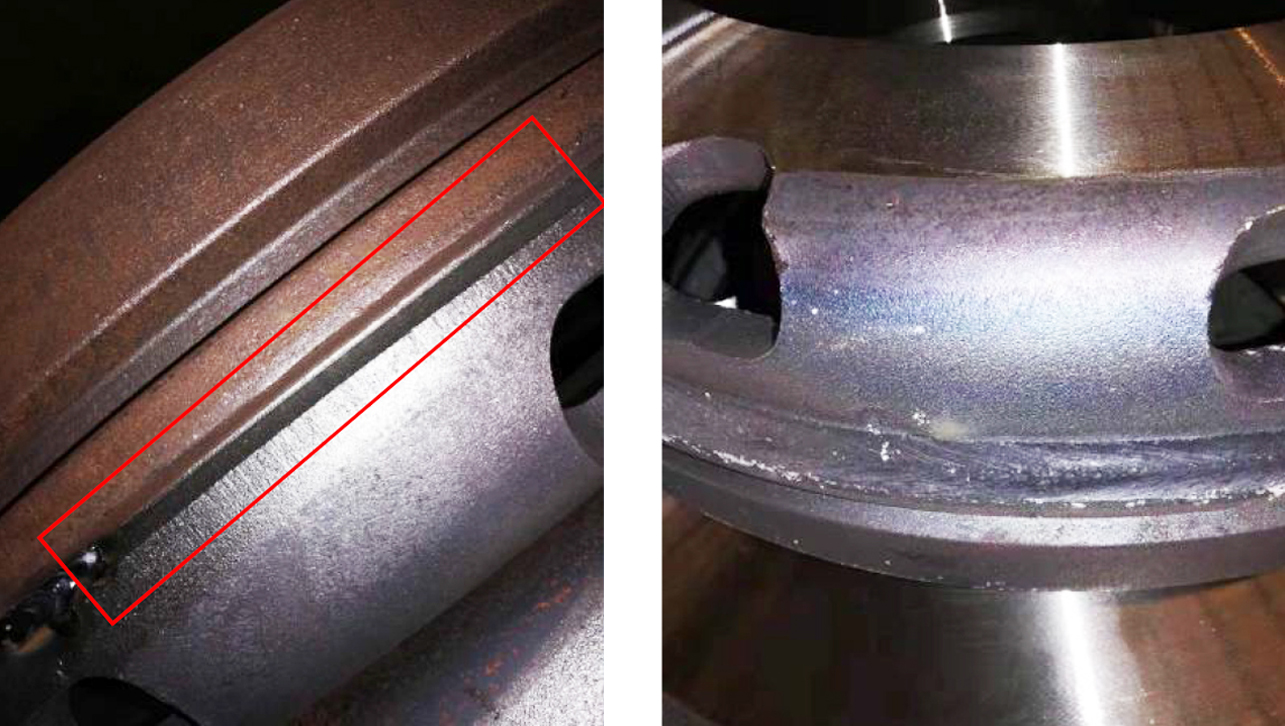
Figure 1 Schematic Diagram of the Workpiece Weld Area
The CAD drawing of the workpiece weld is presented in Figure 2. To achieve full coverage inspection of the weld, testing shall be conducted from both the inner and outer sides of the workpiece. Sound beam simulation is used to inspect the inner weld quality from the outer side of the wheel rim and the outer weld quality from the inner side.
During inspection, a medium-to-high frequency self-focusing probe developed by Doppler is adopted for shear wave oblique incidence scanning of the weld area. For inner-side testing, the wedge is machined with a curved surface to closely fit the workpiece and achieve optimal coupling performance.
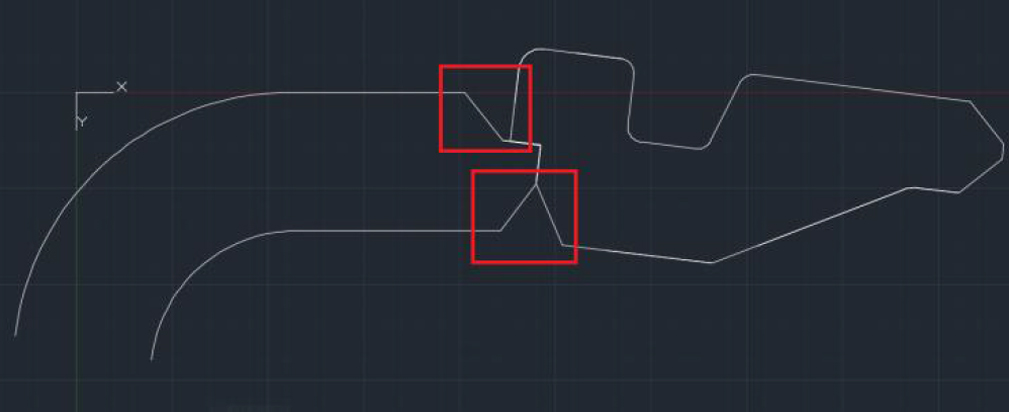
Figure 2 CAD Diagram of the Workpiece Weld (Inner and Outer Welds Marked in Red Boxes)
Test Results
Prior to the test, dedicated reference block experiments were conducted to verify the feasibility of inspecting the workpiece with this self-focusing probe. The inspection results of the reference blocks are shown in Figure 3 and Figure 4 below.
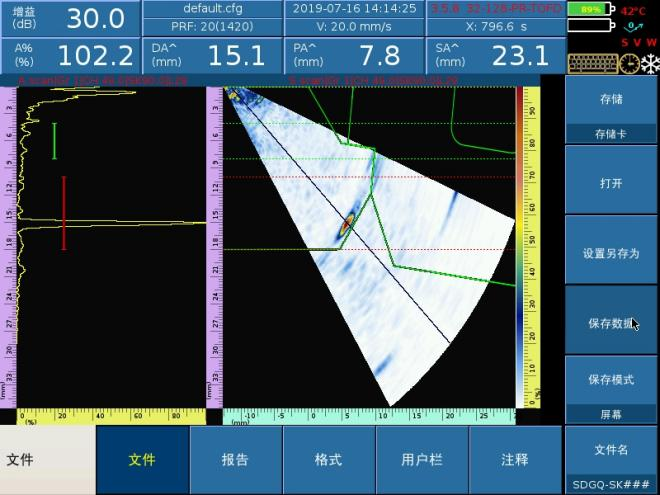
Figure 3 Weld groove defect of reference block, depth: 15 mm
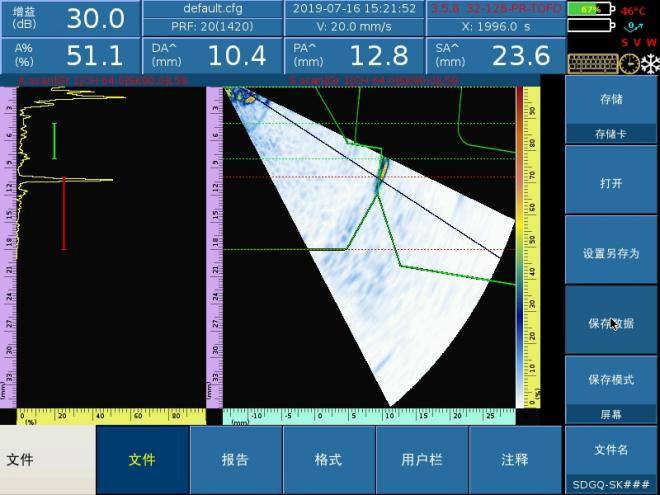
Figure 4 Insufficient weld penetration
The inspection results of the actual workpiece are presented in Figure 5, Figure 6 and Figure 7 below.

Figure 5 Defect 1, depth: 17.6 mm
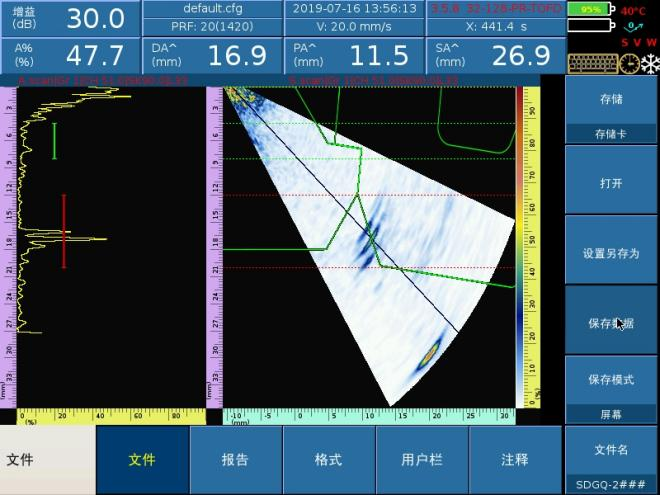
Figure 6 Defect 2, depth: 16.9 mm
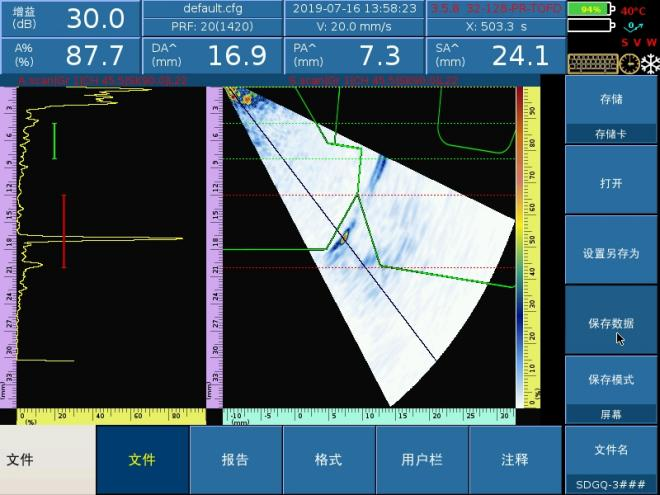
Figure 7 Defect 3, depth: 16.9 mm
Summary
Phased array technology applied to wheel rim weld inspection, combined with the advanced CAD import function, enables rapid and intuitive defect detection.In the automotive industry, a series of automated inspection systems developed by Doppler, including the inspection system for automotive transmission gear welds and the battery bonding quality testing system, have been maturely applied to the non-destructive testing of gears and new energy vehicle batteries.Doppler possesses professional capabilities to deliver optimal customized solutions for different workpieces, helping customers efficiently resolve testing challenges.




















