

Stock Code
301528

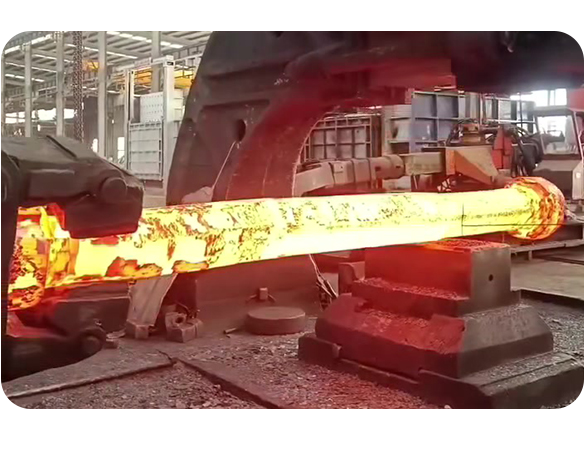
Forgings serve as an indispensable fundamental component in the industry, regarded as the "skeletal system" and "load-bearing structure" of industrial facilities.A forging is a workpiece with targeted shape, dimension and mechanical properties, manufactured by applying compressive force to metal blanks to induce plastic deformation.The core advantage of the forging process lies not in shaping complex geometries, but in substantially improving the internal integrity and mechanical performance of metal materials.
Thanks to their excellent comprehensive performance, forgings are widely applied in fields with stringent requirements for safety, reliability and structural strength, including aerospace, automotive, energy and heavy machinery industries. They serve as the cornerstone of major national core equipment.The quality of forgings directly determines the service life and operational performance of critical large-scale equipment. If defective forgings are put into service, severe safety accidents may be triggered, resulting in substantial loss of life and property. Therefore, conducting rigorous quality inspection on forgings is a crucial step to eliminate potential hazards and ensure operational safety.
Difficulties in Forging Inspection
The main challenges encountered during forging inspection are summarized as follows:
(1) Coarse Grains and Noise Interference
For extra-large forgings, especially those with an insufficient forging ratio or improper processing technology, coarse internal grains are likely to occur. During ultrasonic propagation, sound waves scatter at the boundaries of these coarse grains, generating substantial grass-like echoes or material noise.
Such noise can submerge echo signals from actual defects, such as microcracks and flaks, resulting in a reduced signal-to-noise ratio. Inspectors can hardly distinguish between hazardous defect signals and harmless material noise, which greatly increases the risk of missed detection and misjudgment.
(2) Severe Attenuation
For extra-large forgings, the propagation distance of ultrasonic waves is relatively long. Due to grain scattering and grain boundary absorption, the residual ultrasonic energy declines significantly after long-distance transmission, making it impossible to detect minor defects.
Workpiece to be inspected
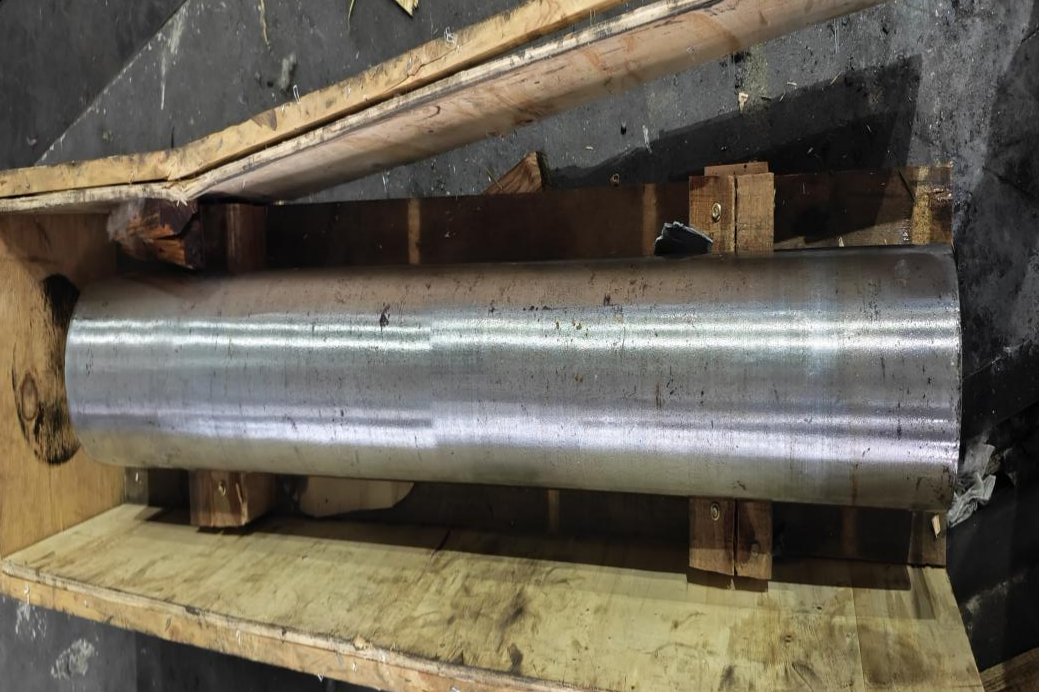
Figure 1 Forging Test Block
The workpiece to be inspected is cylindrical, with a length of 1400 mm and a diameter of 200 mm. A flat-bottomed hole with a diameter of 1 mm is machined at the center of one end face. The distance from the flat-bottomed hole to the inspection surface is 1320 mm, and the workpiece material is carbon steel.
Inspection Equipment
In view of the material properties and structural characteristics of forgings, the Doppler Robust F1 256/256 phased array ultrasonic board and Doppler 256-element low-frequency matrix array probe are adopted for phased array ultrasonic testing of this long-size heavy forging.
With the direct contact method, the probe is placed at the center of the end face, and engine oil is used as the coupling agent. The flat-bottomed hole signal is captured, and the gain is adjusted to set its amplitude to 80% of full screen height, so as to observe the signal-to-noise ratio of the flat-bottomed hole echo.
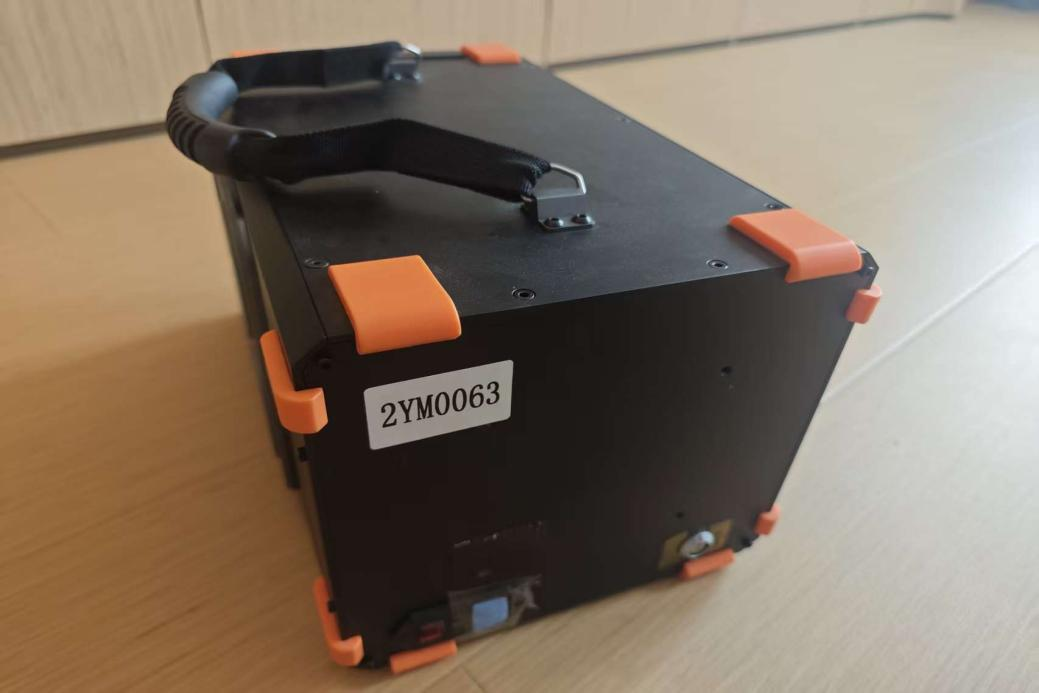
Figure 2 Doppler Robust F1 256/256 Phased Array Ultrasonic Board
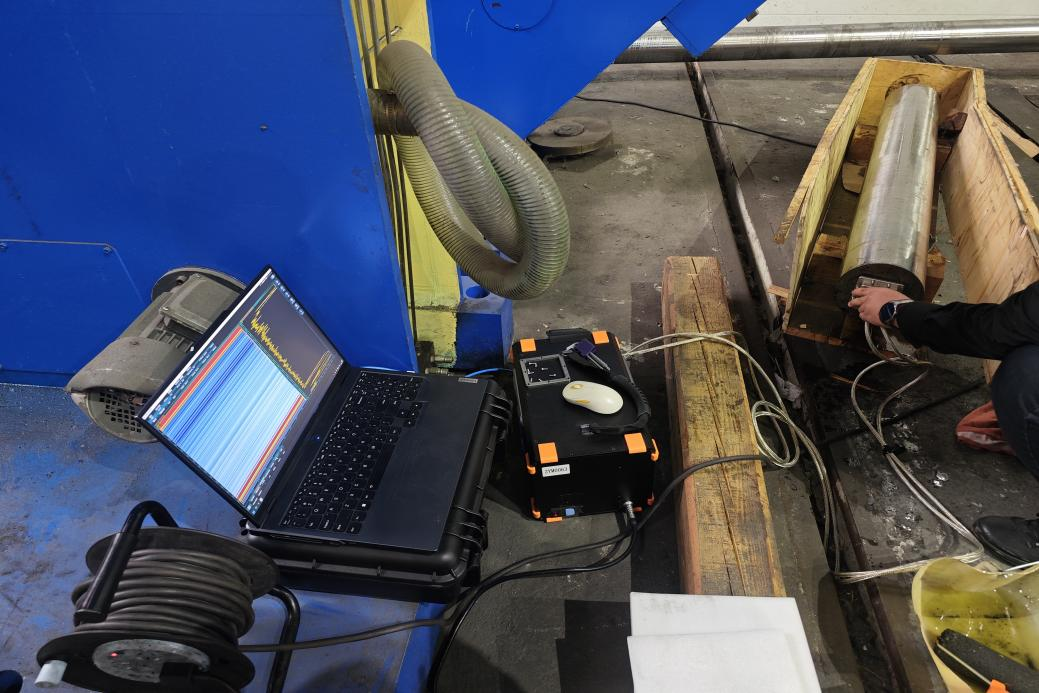
Figure 3 Inspection Site
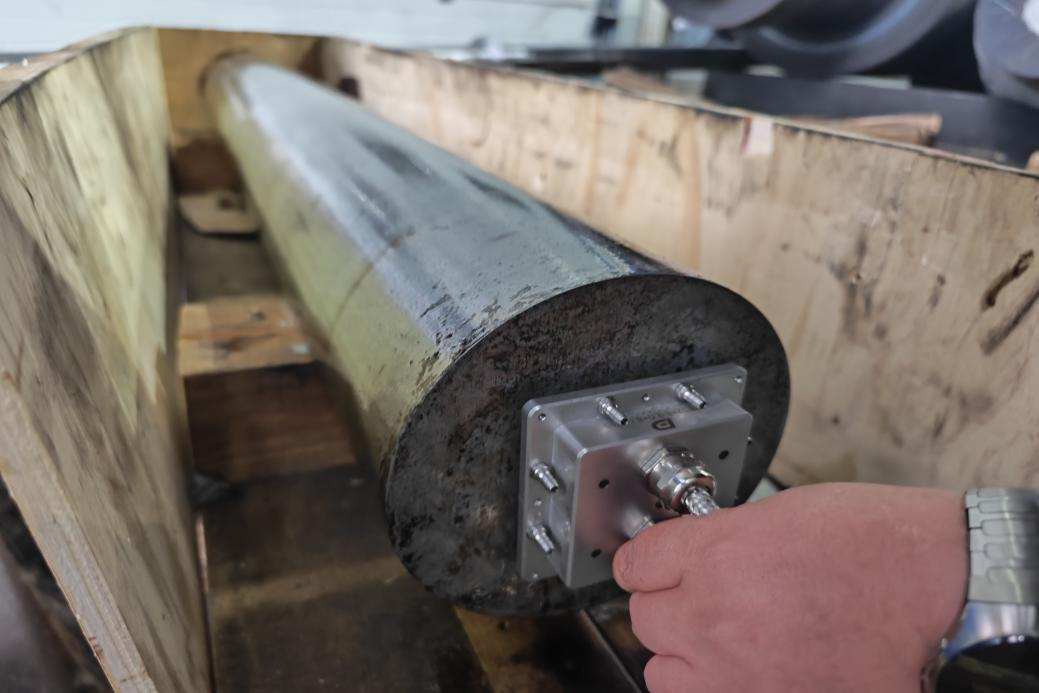
Figure 4 Direct Contact Method Adopted
Inspection Result
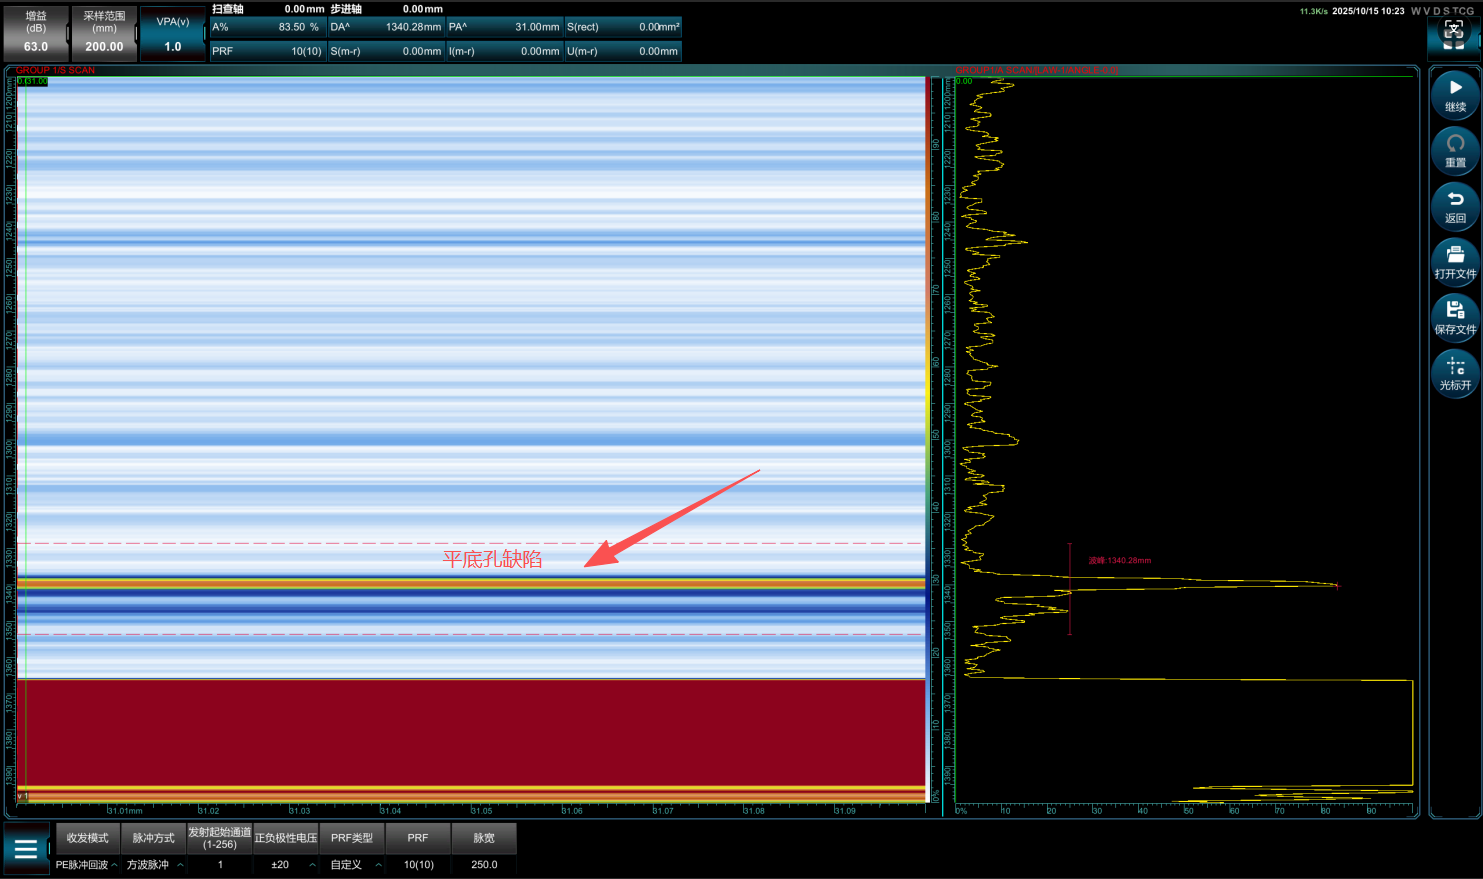
Figure 5 Inspection Scan Image
A clear signal of the Φ1 mm flat‑bottomed hole at 1320 mm can be clearly observed in the inspection image, with a signal-to-noise ratio as high as 14.5 dB.
Conclusion
To address the ultrasonic testing challenges of large forgings caused by coarse grains and severe ultrasonic attenuation, practical verification shows that Doppler high-channel-count phased array equipment combined with dedicated matrix array probes can effectively overcome material attenuation and other adverse factors. It maintains an excellent signal-to-noise ratio over a long sound path and delivers reliable and high-quality inspection performance.




















