

Stock Code
301528

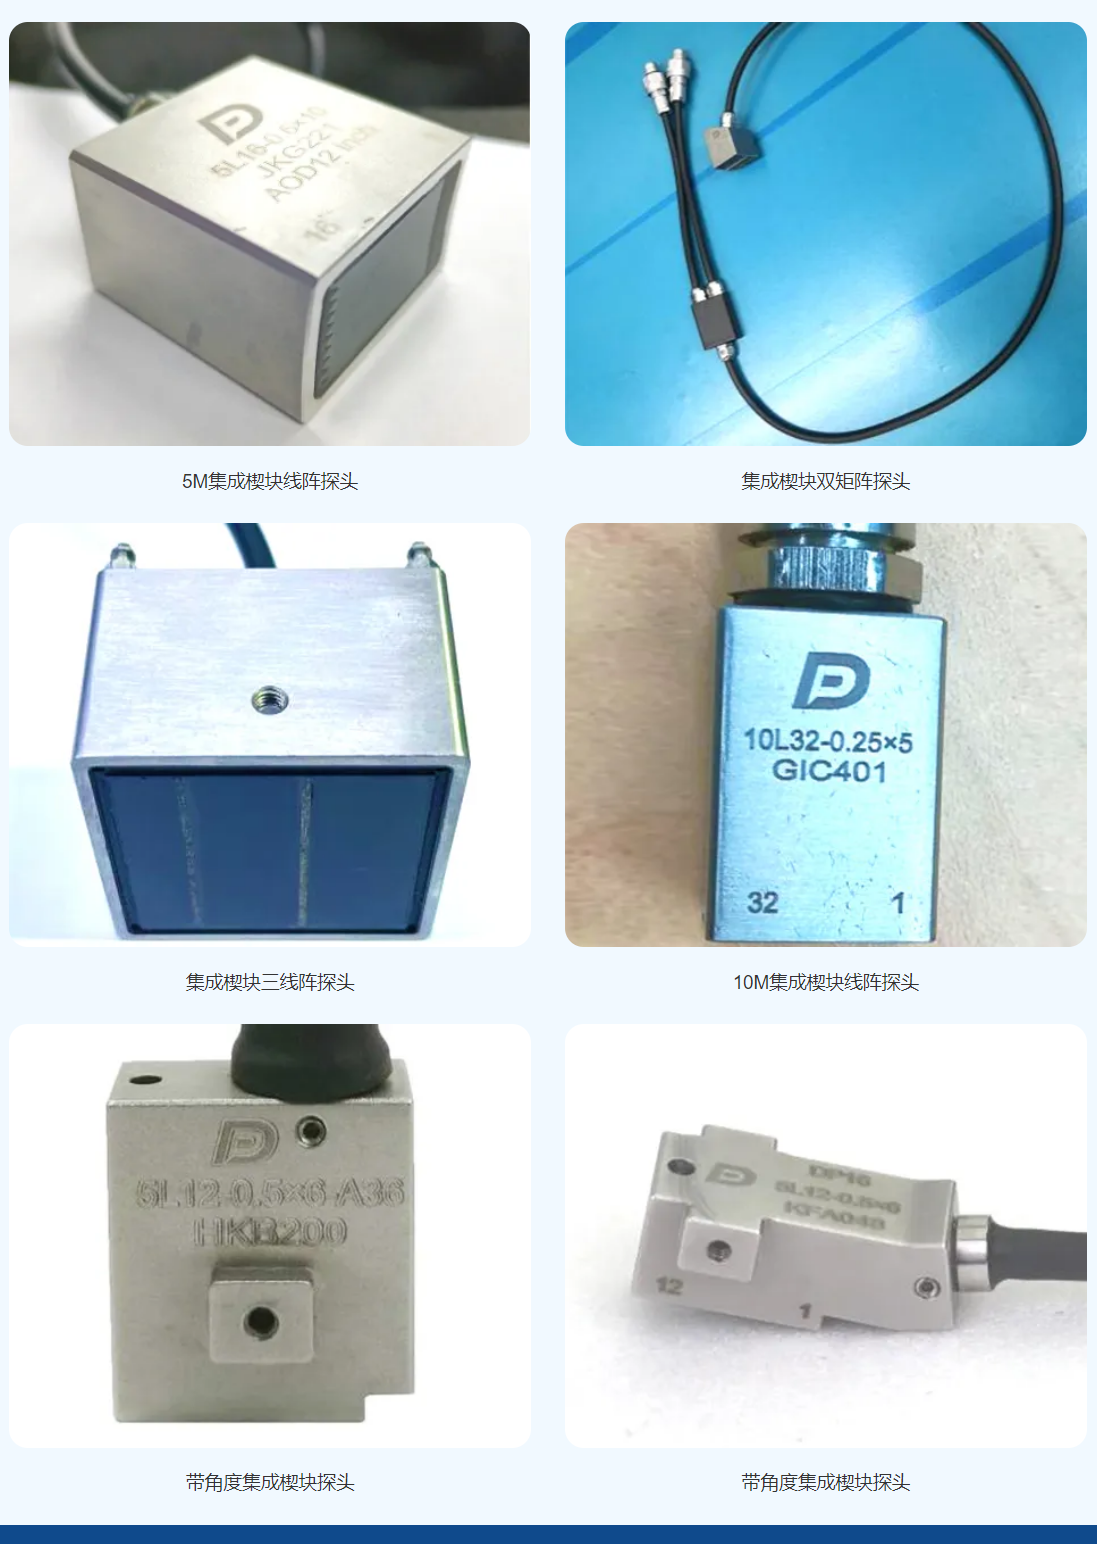
Integrated wedge array probes feature compact overall dimensions, integrated wedges, angled scanning with direct contact, and easy inspection in confined spaces, making them widely applicable in scenarios with limited access.
Doppler self-developed integrated wedge array probes are suitable for a variety of testing applications, including the inspection of curved fir-tree blade roots, welds of overlapped components, and other space-restricted working conditions. The figure below shows several typical integrated wedge probes of Doppler.
Integrated Wedge Probe
Workpiece Under Inspection
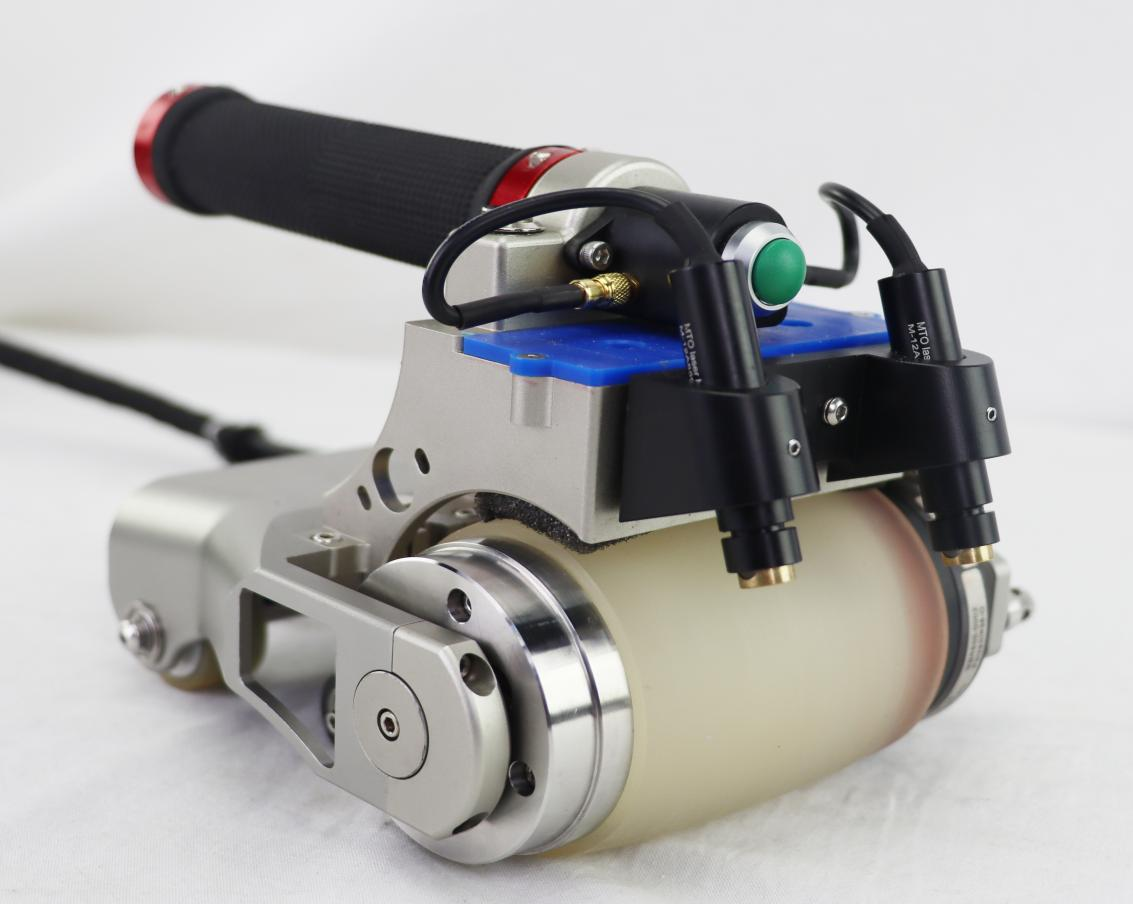
This case adopts a 10 MHz integrated wedge array probe to inspect a tube sheet lap joint workpiece. The available space for probe placement on the workpiece is limited. Therefore, a compact integrated wedge array probe developed by Doppler is selected for testing. It effectively resolves the restriction of narrow mounting space while ensuring excellent inspection performance.
As shown in the figure above, the inspected workpiece is composed of two plate parts lap-welded with round bars. The area within the red box indicates the weld zone. Two flat-bottomed hole defects with diameters of φ0.5 mm and φ1 mm are fabricated in the welding area to verify the feasibility of the inspection solution.
Inspection Results
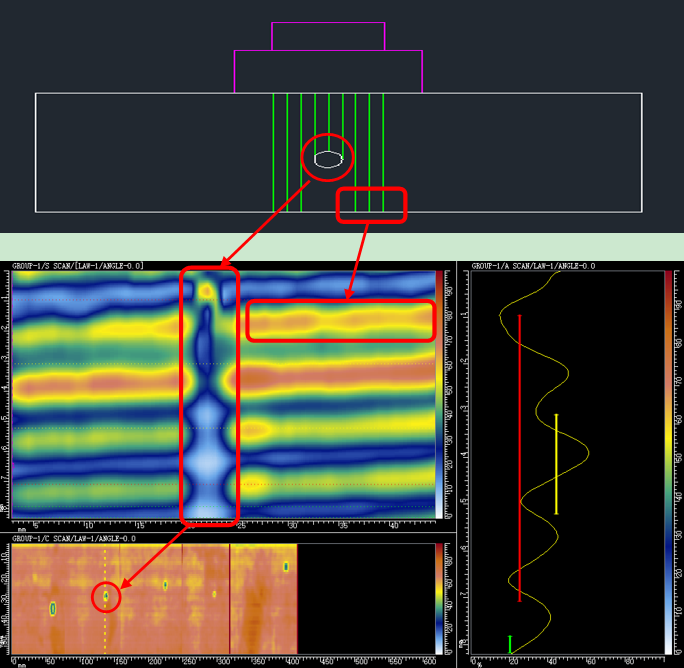
In the figure above, the signal appearing in the weld zone corresponds to the incomplete penetration defect, with the 1 mm flat-bottomed hole signal covered within it.
Conclusion
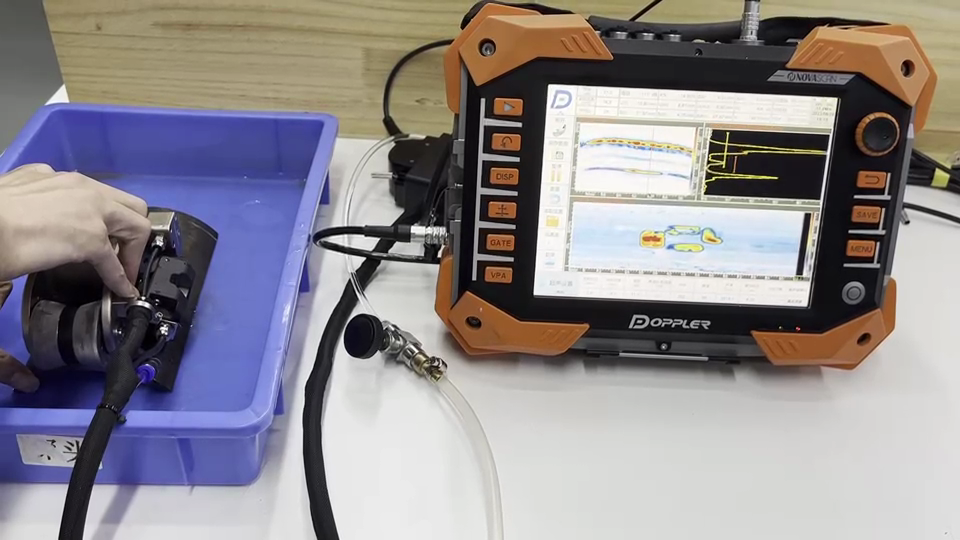
It can be concluded from the test results of this case that the 10 MHz integrated wedge probe can effectively inspect steel lap welds with a thickness within 10 mm, delivering intuitive and clear detection results. As the core front-end component of testing equipment, probes are of vital importance. Doppler’s professional probe R&D team can provide or customize optimal probes tailored to customers’ working conditions, helping achieve more efficient and convenient non-destructive testing.




















