

Stock Code
301528

Composite materials are widely used in the aerospace industry. The special structural shape of R corners poses great challenges to inspection. How to rapidly and effectively detect defects in composite components has become one of the research hotspots in non-destructive testing.
To simplify the testing scheme, a 0° ultrasonic beam is proposed for R-corner inspection. In this way, the ultrasonic beam can be incident vertically to the component surface. Accordingly, during probe design, the center of the probe’s curvature radius shall coincide with that of the part. Meanwhile, a wedge fully fitted to the curvature of the R corner is designed to cooperate with the inspection.
Relevant Information of R-corner Workpiece
The workpiece to be tested is made of carbon fiber composite material, as shown in Figure 1. It is required to detect internal defects at the R-corner of the workpiece. Figure 2 shows the placement of the probe.
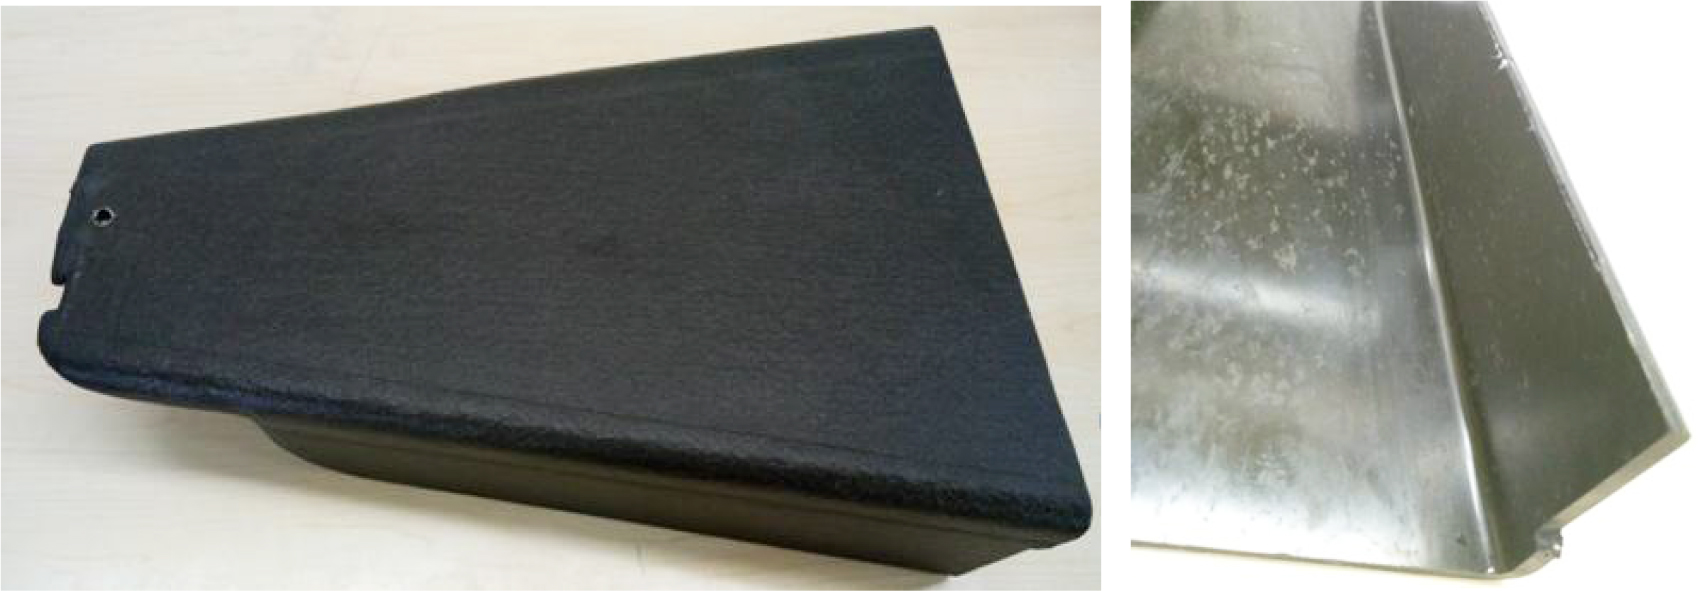
Figure 1 Physical images of the outer and inner sides of the tested workpiece
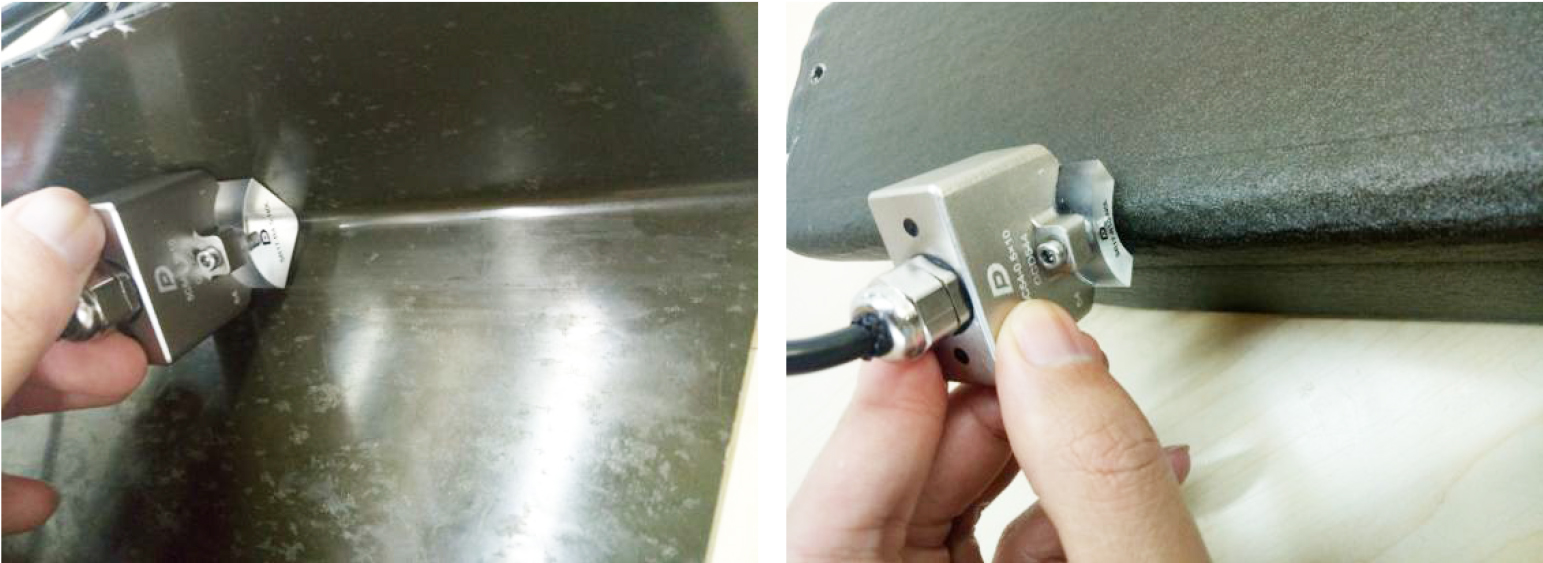
Figure 2 Physical layout of the probe and workpiece during inspection on the inner and outer R-corner surfaces
Linear scanning is adopted to realize full-coverage scanning of the workpiece R-corner, and its principle is illustrated in Figure 3.
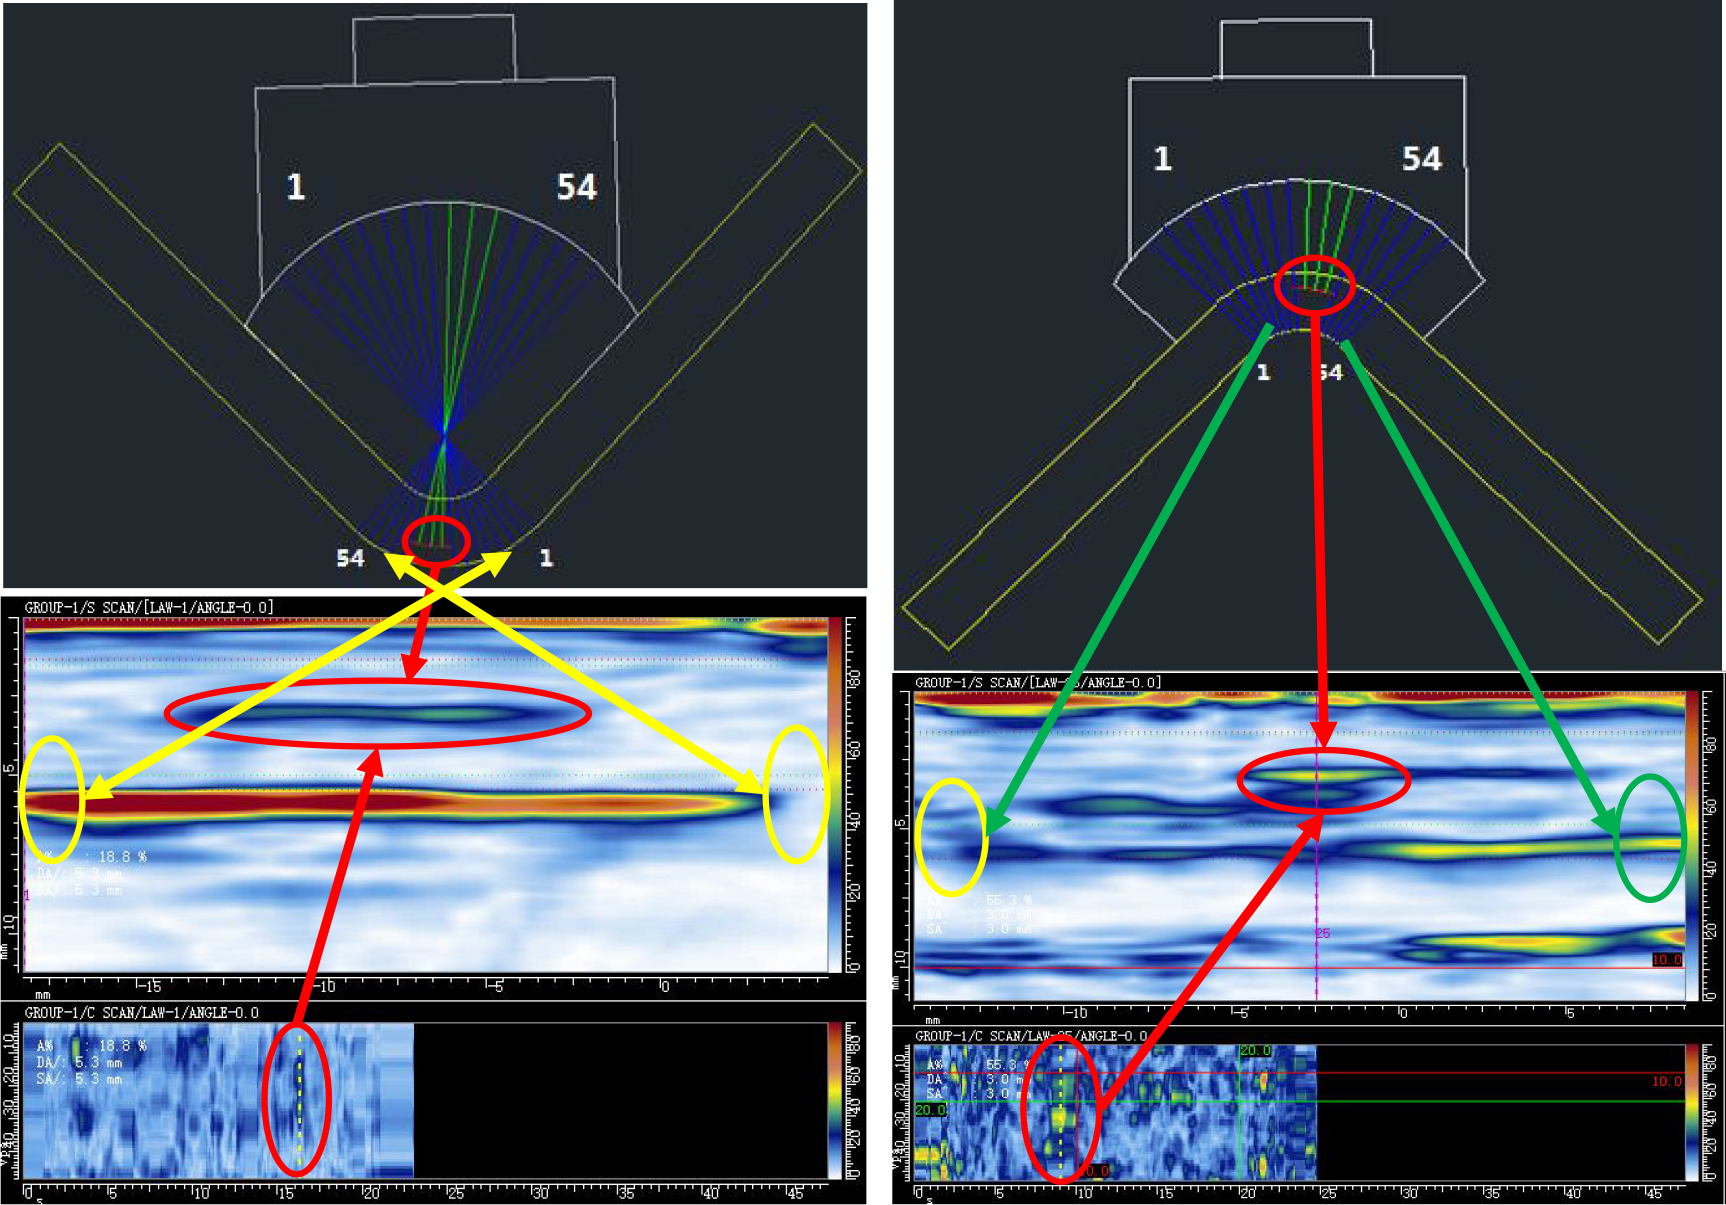
Figure 3 Inspection principle and corresponding results for inner and outer workpiece surfaces
Test Results
C-Scan Results
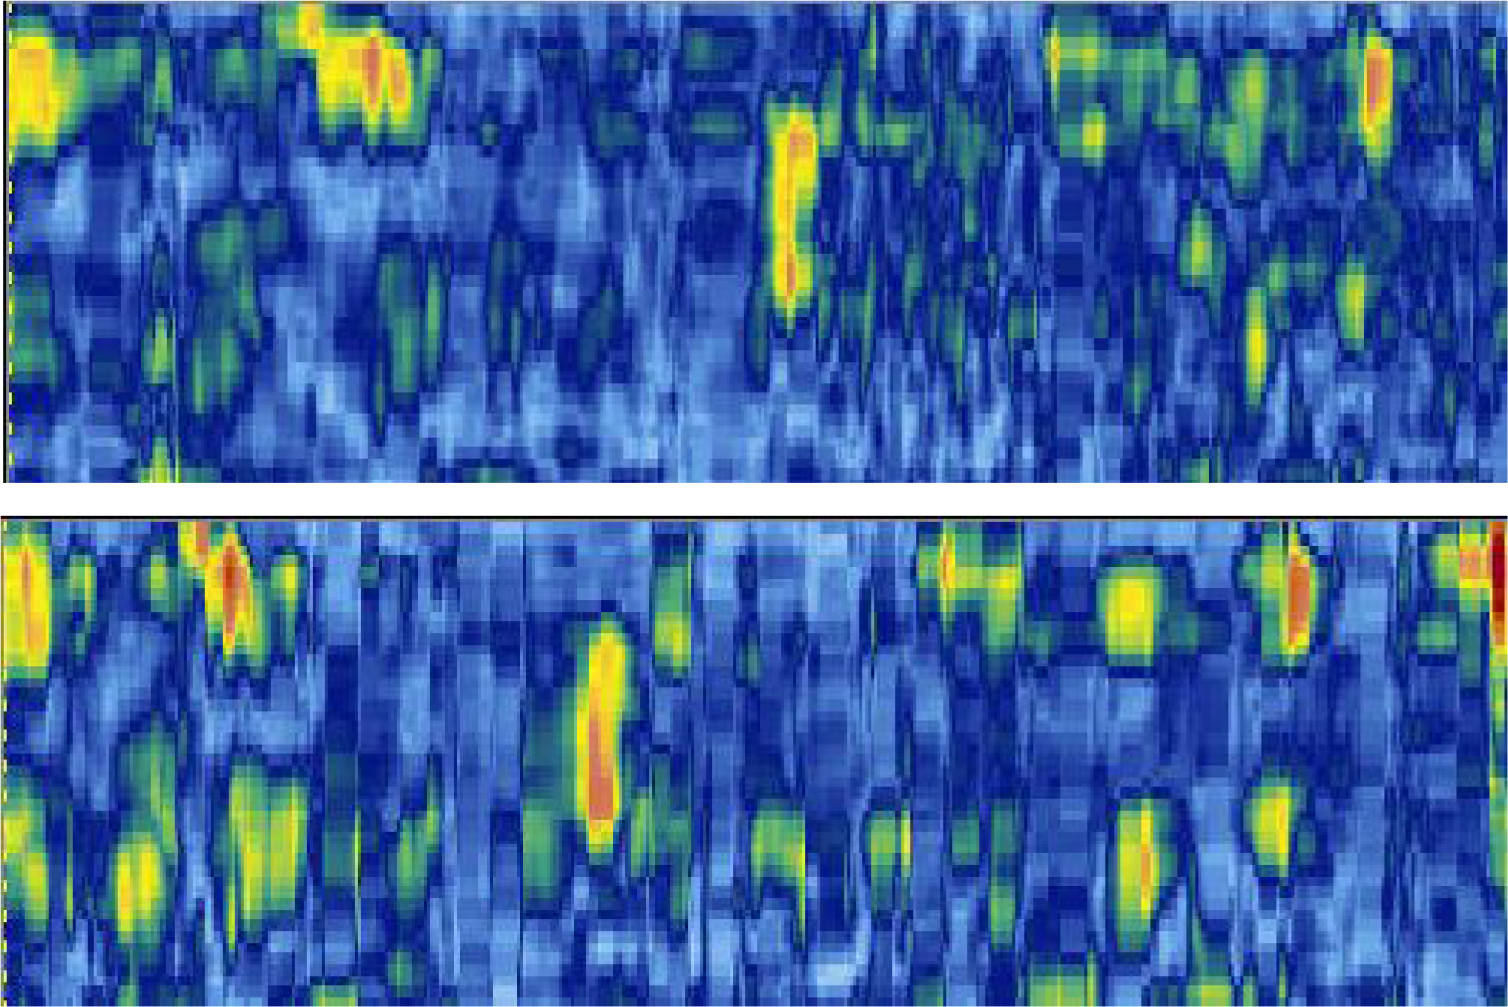
Figure 4 C-scan results of the workpiece inner side (upper) and outer side (lower)
S-Scan Results
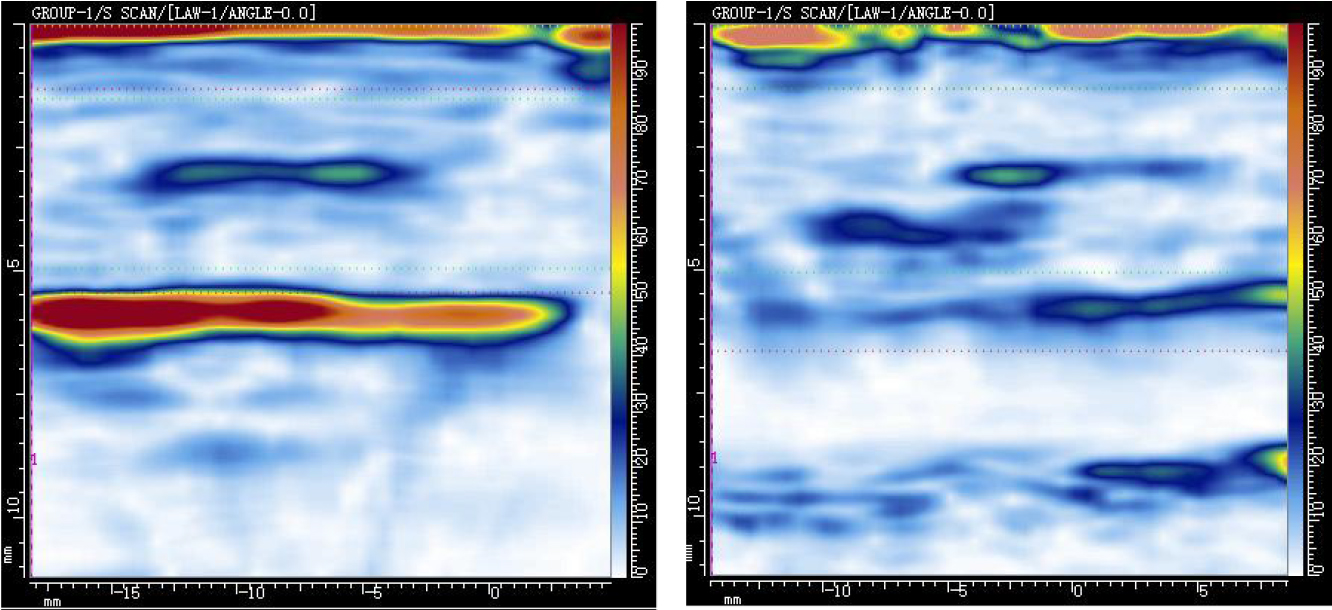
Figure 5 S-scan results of inner side (left) and outer side (right) at Workpiece Position 1
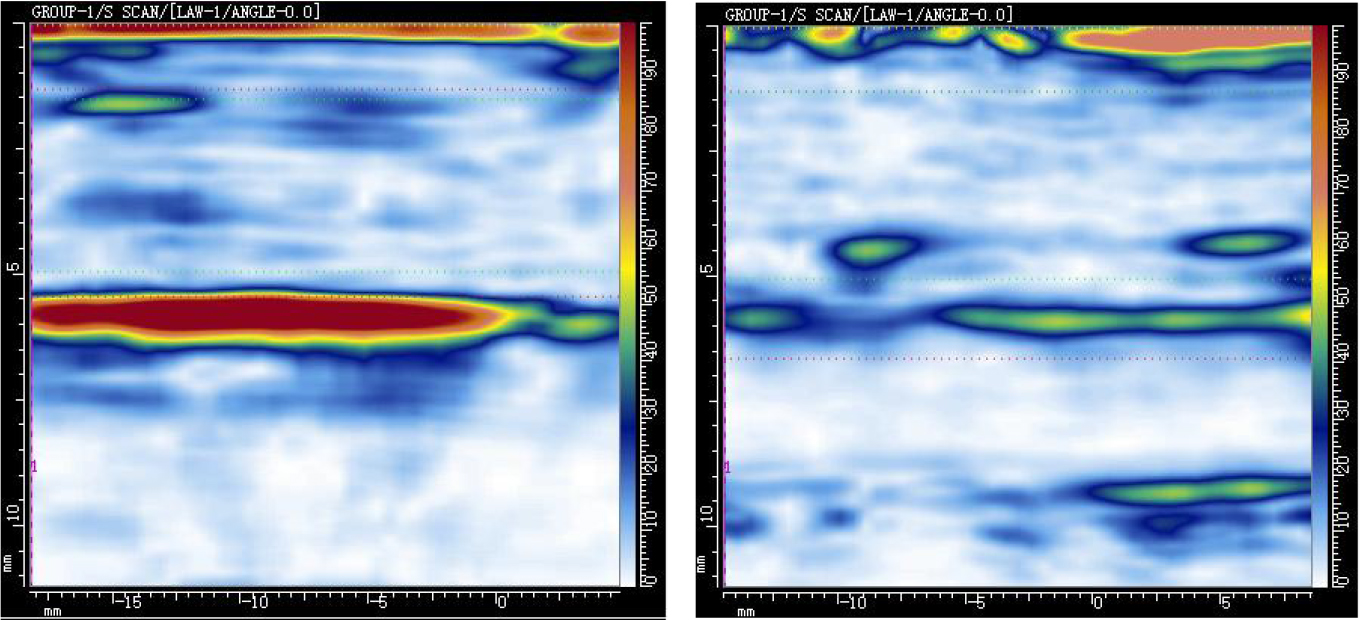
Figure 6 S-scan results of inner side (left) and outer side (right) at Workpiece Position 2
Summary
It can be concluded from the above test results that customized probes and wedges can effectively solve the difficulty in detecting internal defects at R-corner structures. In this test, the inspection performance of scanning from the inner side of the R corner was superior.
By adopting high-quality solutions from Doppler and configuring tailored probes and wedges, inspection operations can be made simpler and more efficient.




















