

Stock Code
301528

Aluminum materials feature high specific strength, excellent mechanical properties at both low and high temperatures, high fracture toughness and superior stress corrosion resistance. They have long served as critical structural materials in the aviation industry, and their quality inspection is vital to the safety of aviation components.
In this case, the thickness of the areas to be inspected on the two aluminum rings is relatively thin. Considering the influence of the probe near-field area on echo signals and the structural characteristics of the workpiece, a probe with a small crystal element size is required. A self-focusing linear array probe was adopted for the inspection of the test pieces in this application.
Workpiece Information
The workpiece to be inspected consists of two annular aluminum parts with different thicknesses and similar outer diameters, joined by friction stir welding. The physical workpiece is shown in Figure 1 below. The available width for probe placement on the outer side of the workpiece is only 20 mm, and the friction stir weld is located at the center of this area. There is a significant thickness difference between the inner and outer sides.
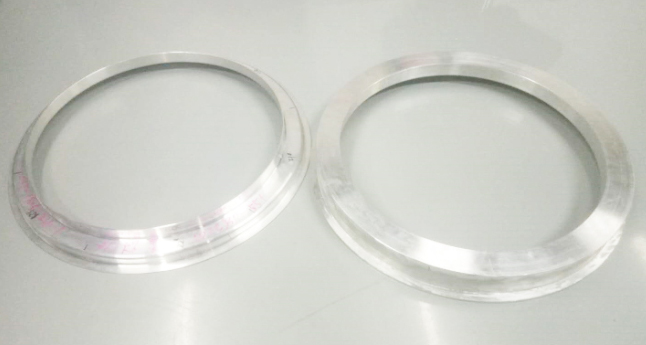
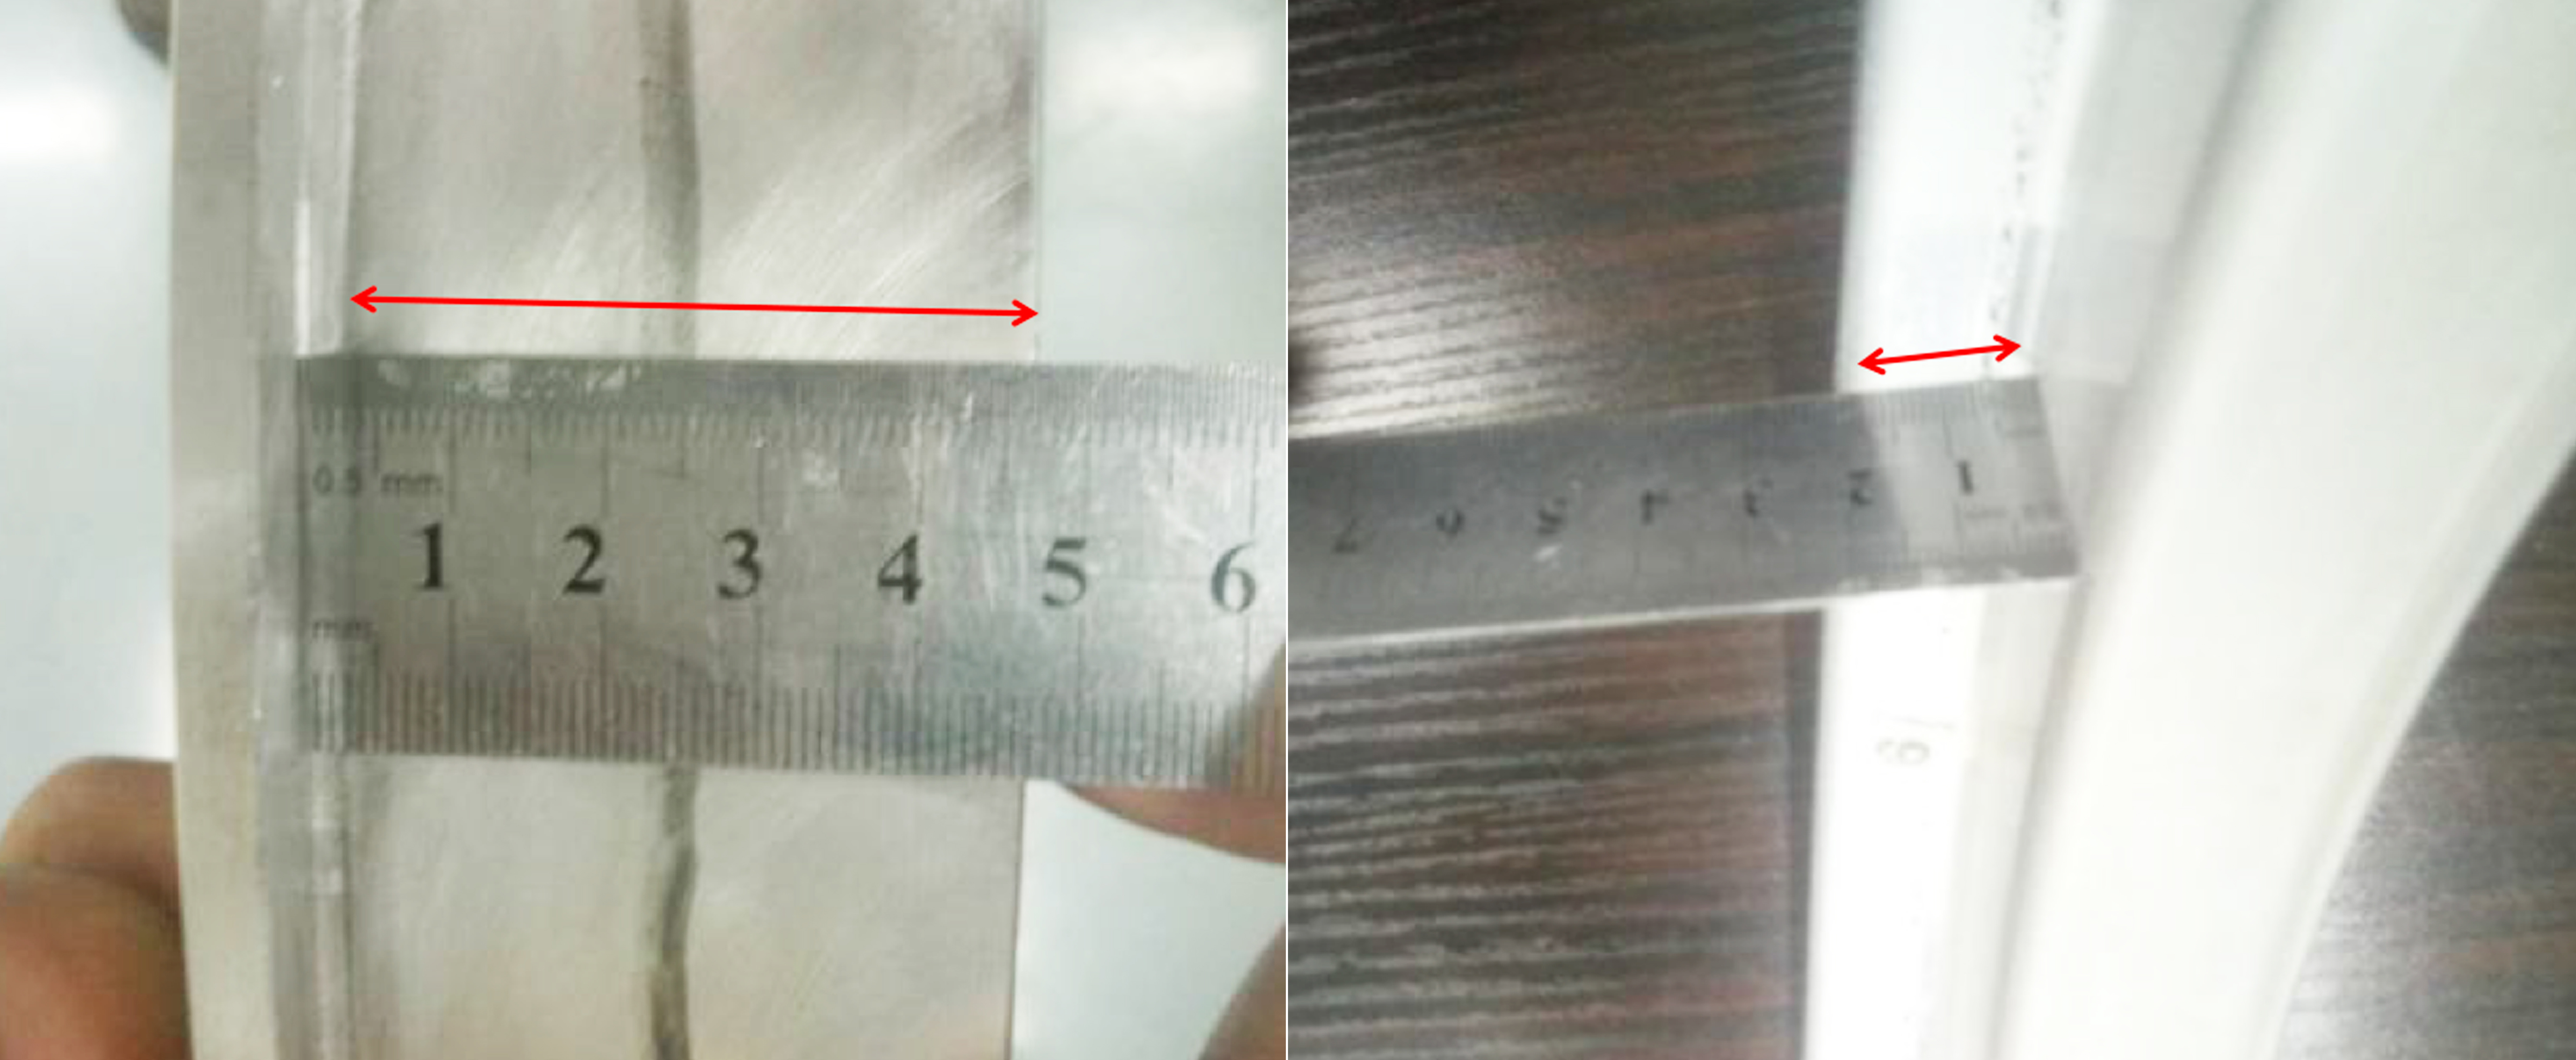
Figure 1 Physical photo of the tested workpiece
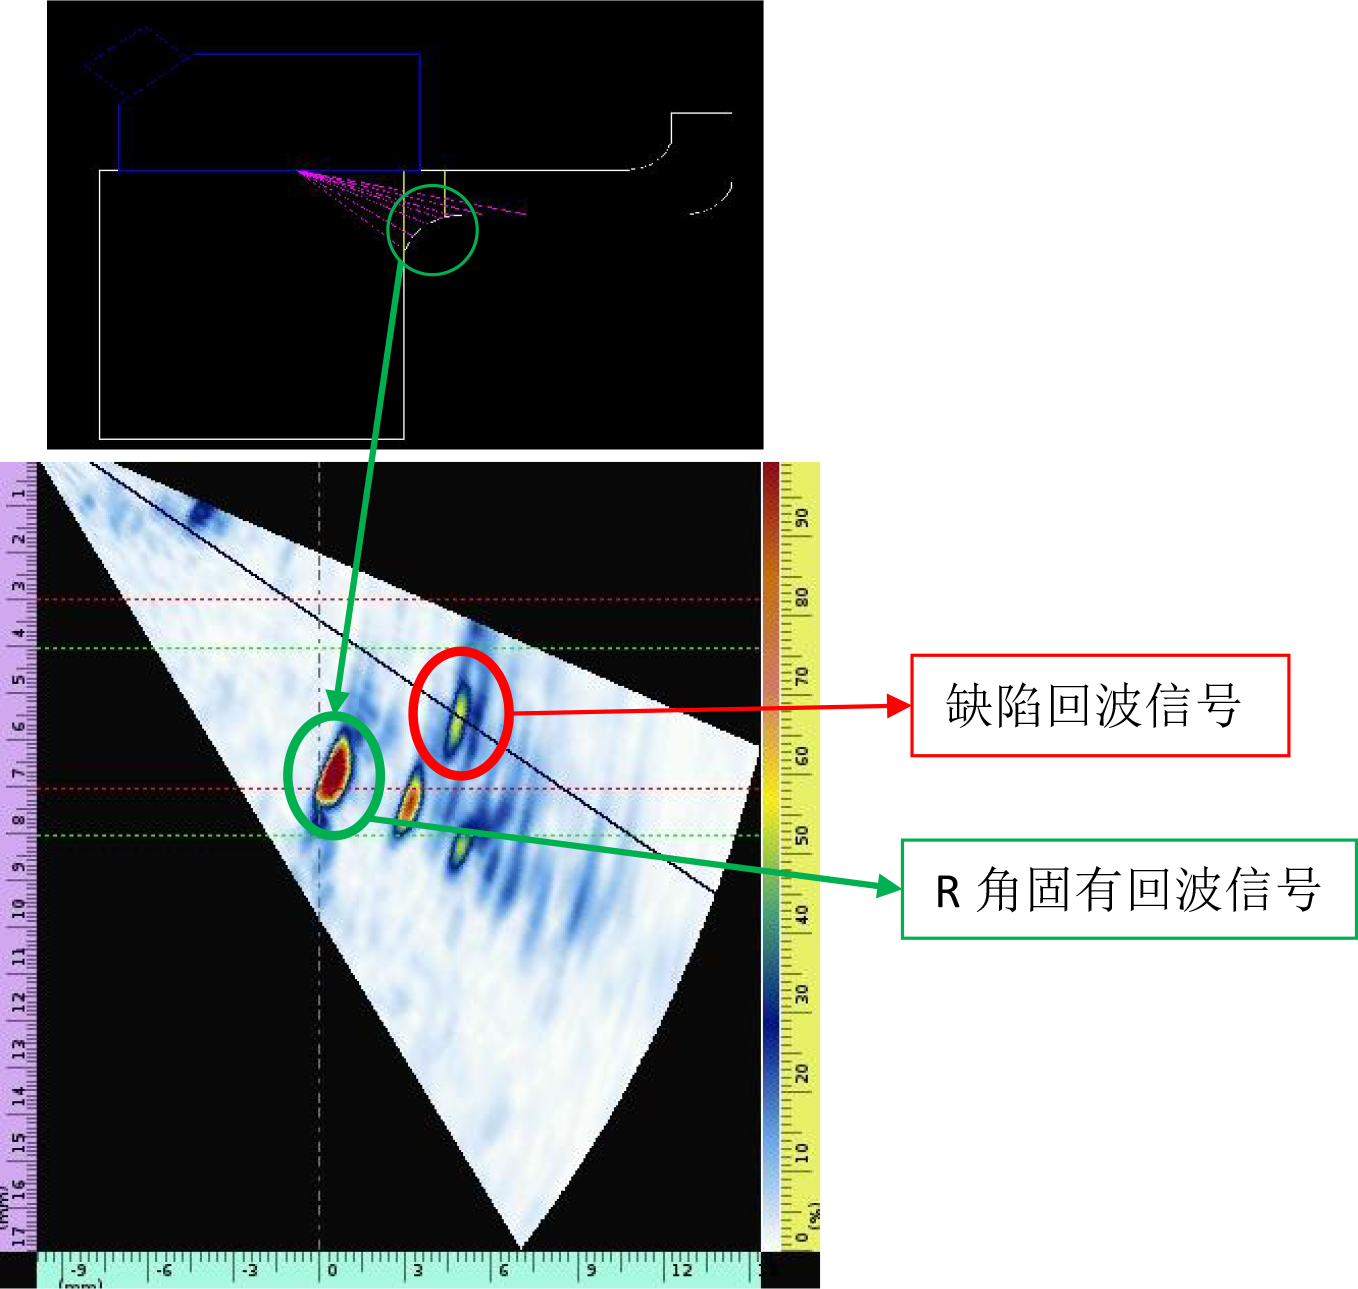
The PA sector scanning is adopted as the scanning method, and its principle is shown in Figure 2 below:
Figure 2 Inspection schematic (upper) and inspection result diagram (lower)
The placement position of the probe is shown in Figure 3 below:
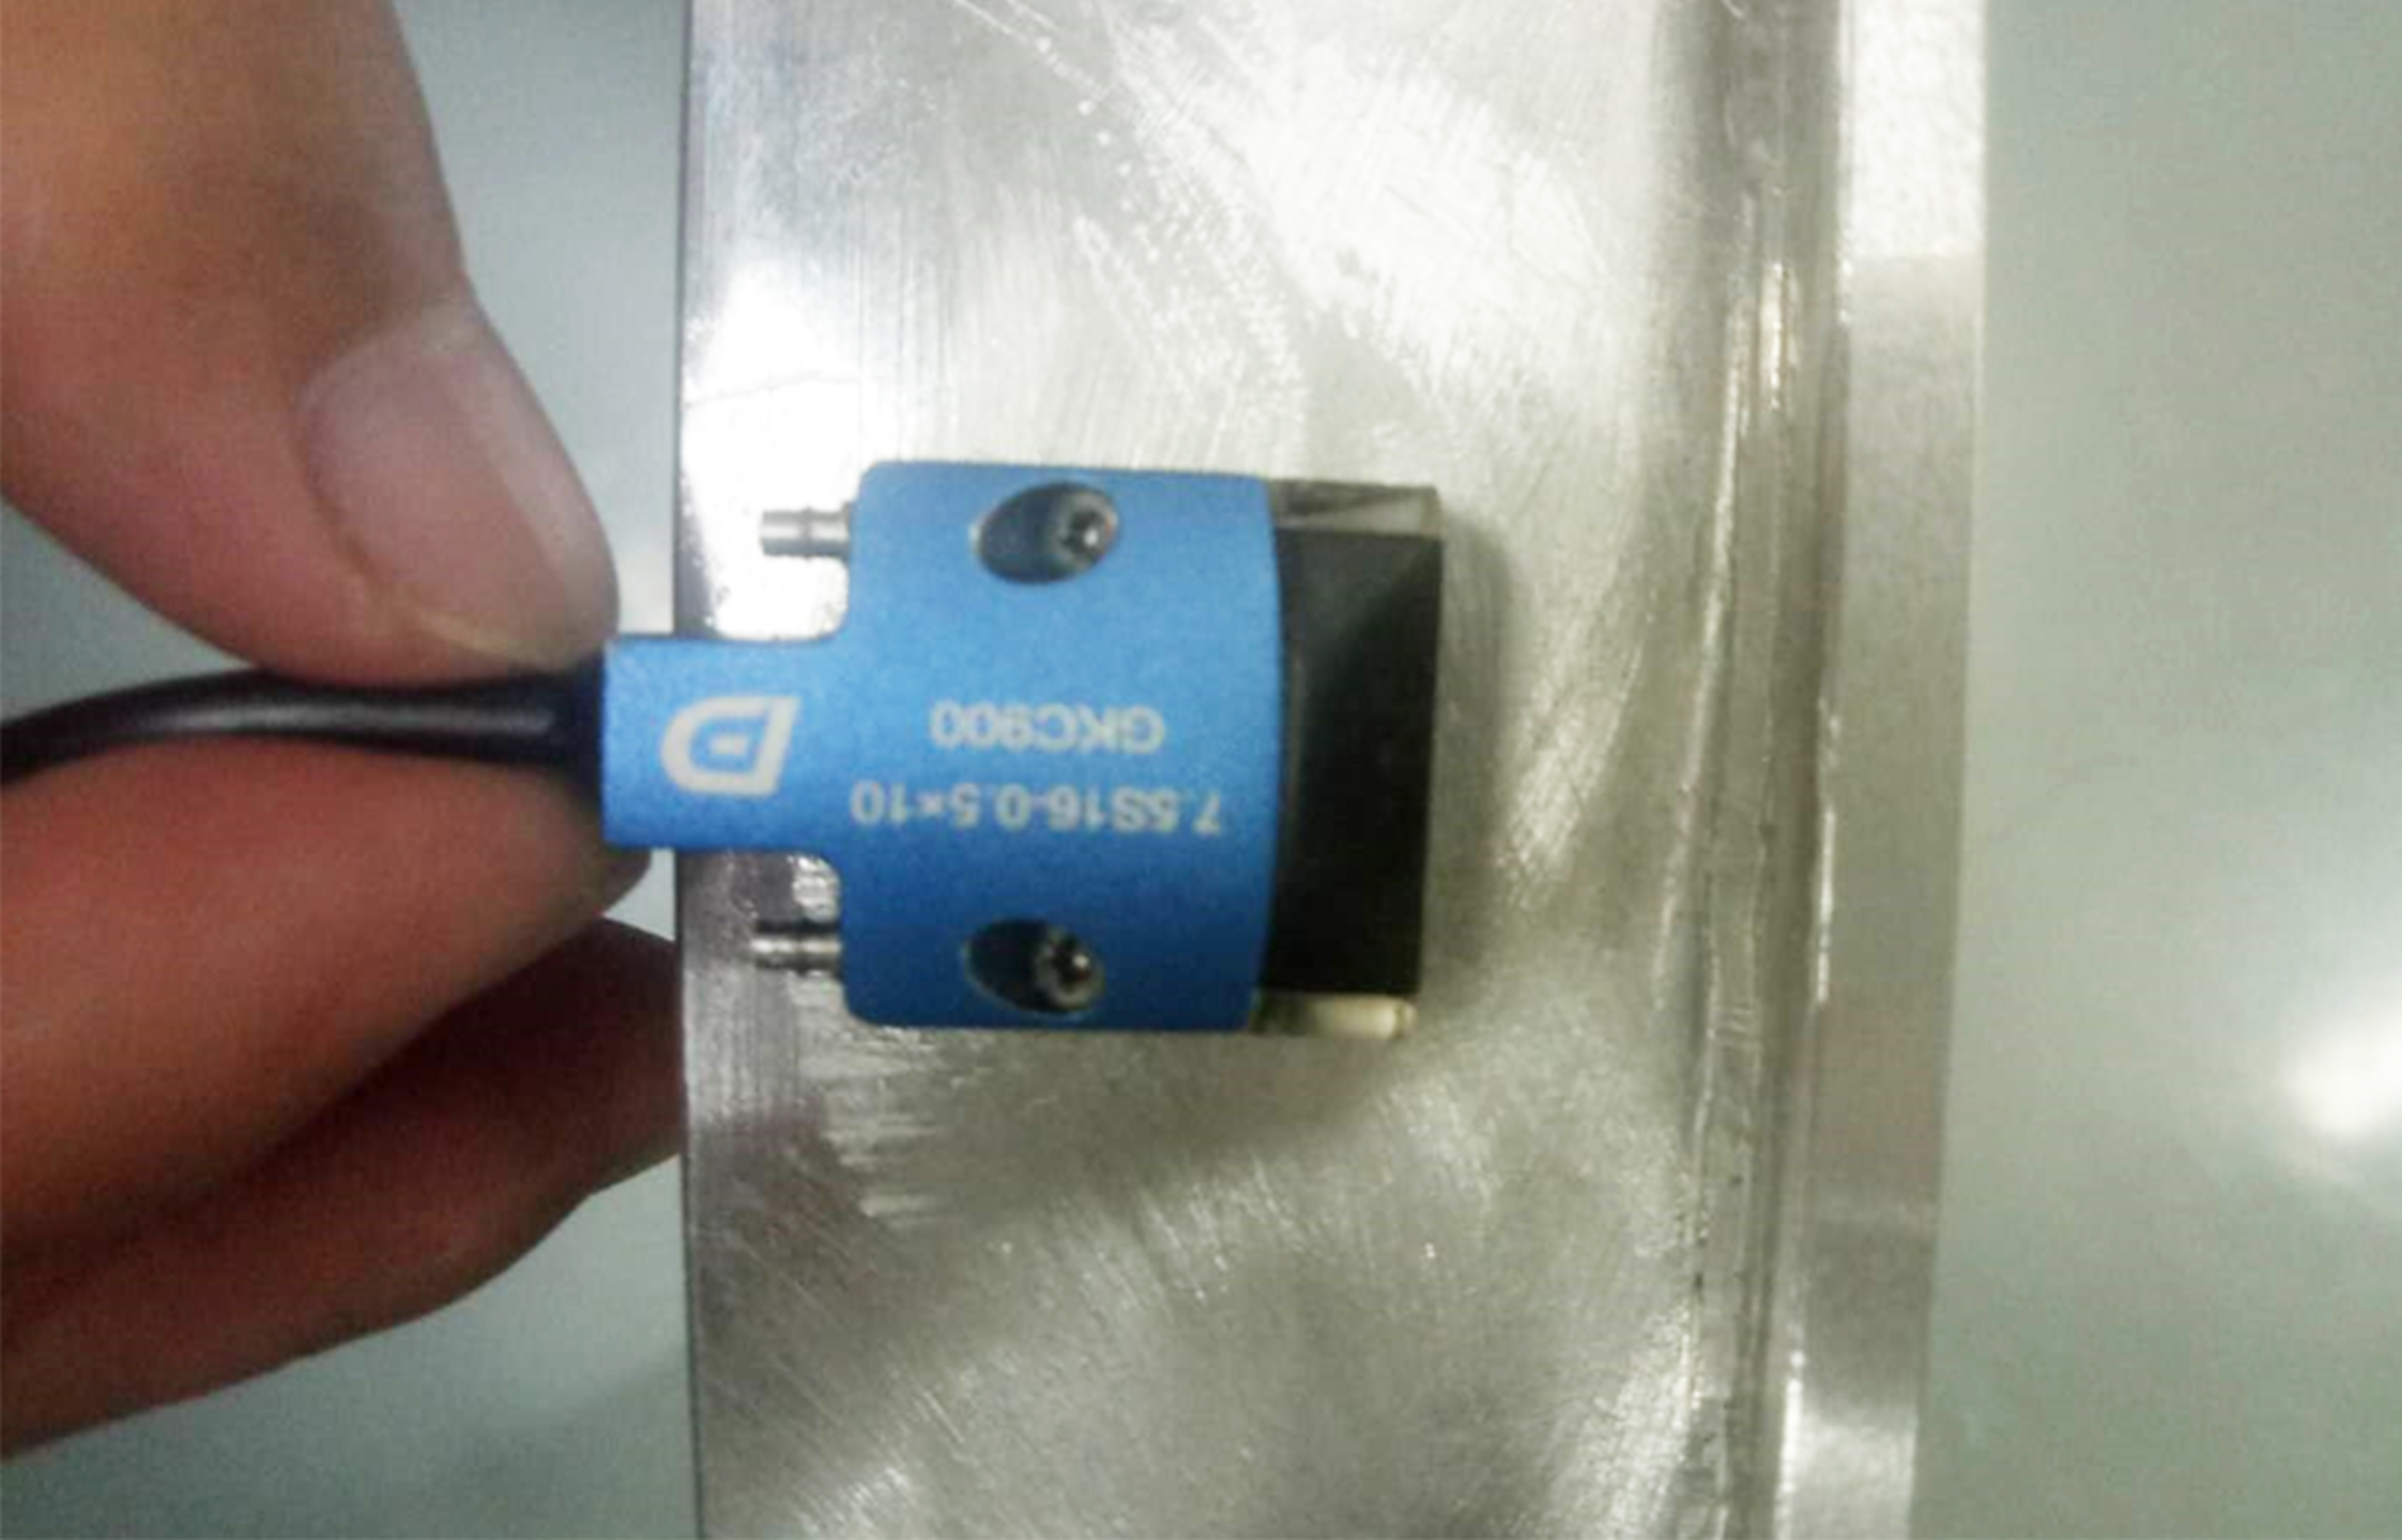
Figure 3 Physical diagram of probe and workpiece position during inspection
Test Results
The inspection results of partial normal welding areas are shown in Figure 4 below:
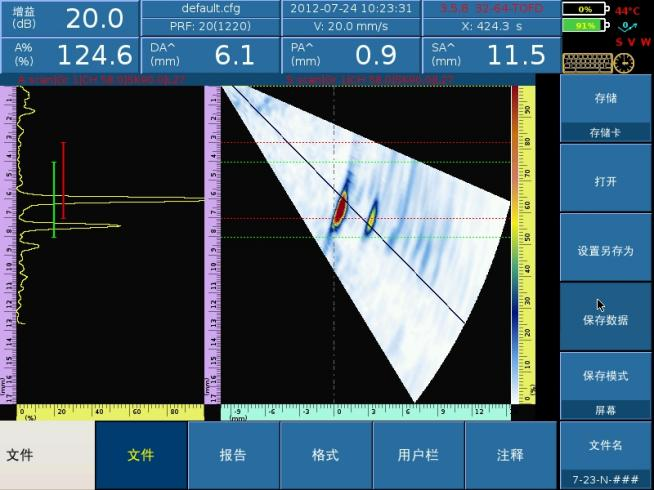
Figure 4 Inspection results of sound welding at different positions
The inspection results of partial defective welding areas are shown in Figure 5 below:
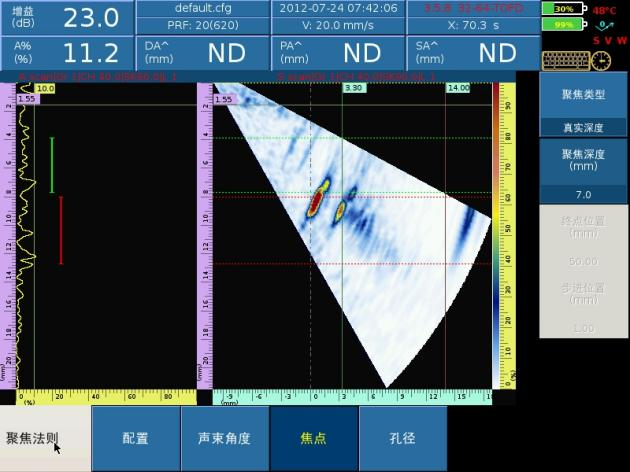
(a)
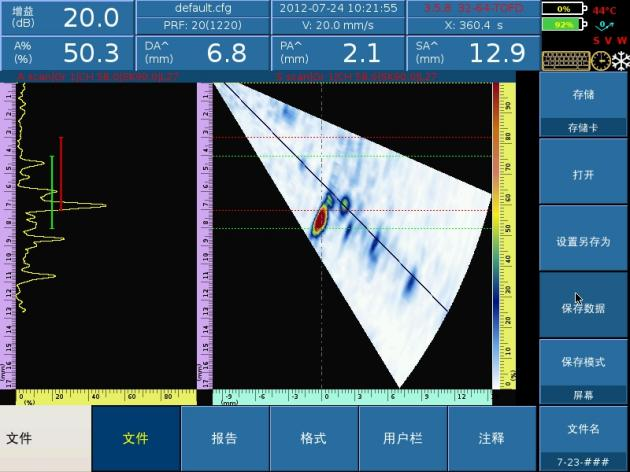
(b)
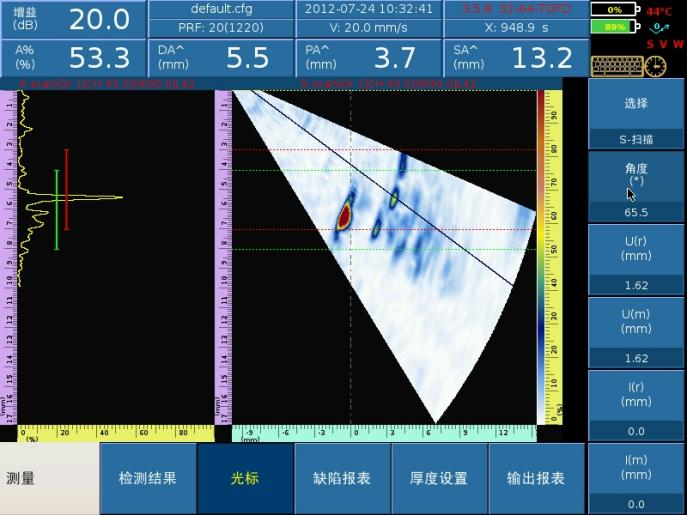
(c)
Figure 5 Inspection results of defective welding at different positions
Summary
The rapid inspection of friction stir welding on aluminum rings can be realized by adopting the Doppler PHASCAN series portable phased array detector combined with a self-focusing probe.
For thin aluminum workpieces, the primary echo signal in the S-scan view of the equipment can be used to assist in identifying defect signals.




















