

Stock Code
301528

Glass products are widely applied in numerous industries, among which double-layer glass is extremely common in the automotive and construction sectors.
In the bonding quality inspection of double-layer glass adhesive interfaces, the major technical difficulty lies in severe ultrasonic energy attenuation within the silicone adhesive layer after the sound wave penetrates the surface glass. The reduced ultrasonic energy reaching the inner glass makes it more challenging to accurately evaluate the bonding condition of the inner adhesive interface.
This paper presents a practical application case of adopting phased array ultrasonic testing technology to inspect the bonding quality of double-layer glass adhesive joints of a specific model.
Workpiece to Be Inspected
The double-layer laminated glass is shown in Figure 1. The surface glass and inner glass are bonded with silicone adhesive, and the inner glass is also bonded to the aluminum alloy frame via silicone adhesive.
Phased array ultrasonic testing technology is proposed for this inspection. A phased array probe and testing device are placed on the surface glass to evaluate the bonding quality of two adhesive interfaces, Interface 1 and Interface 2 (the green lines in Figure 1(c) indicate the bonding interfaces).
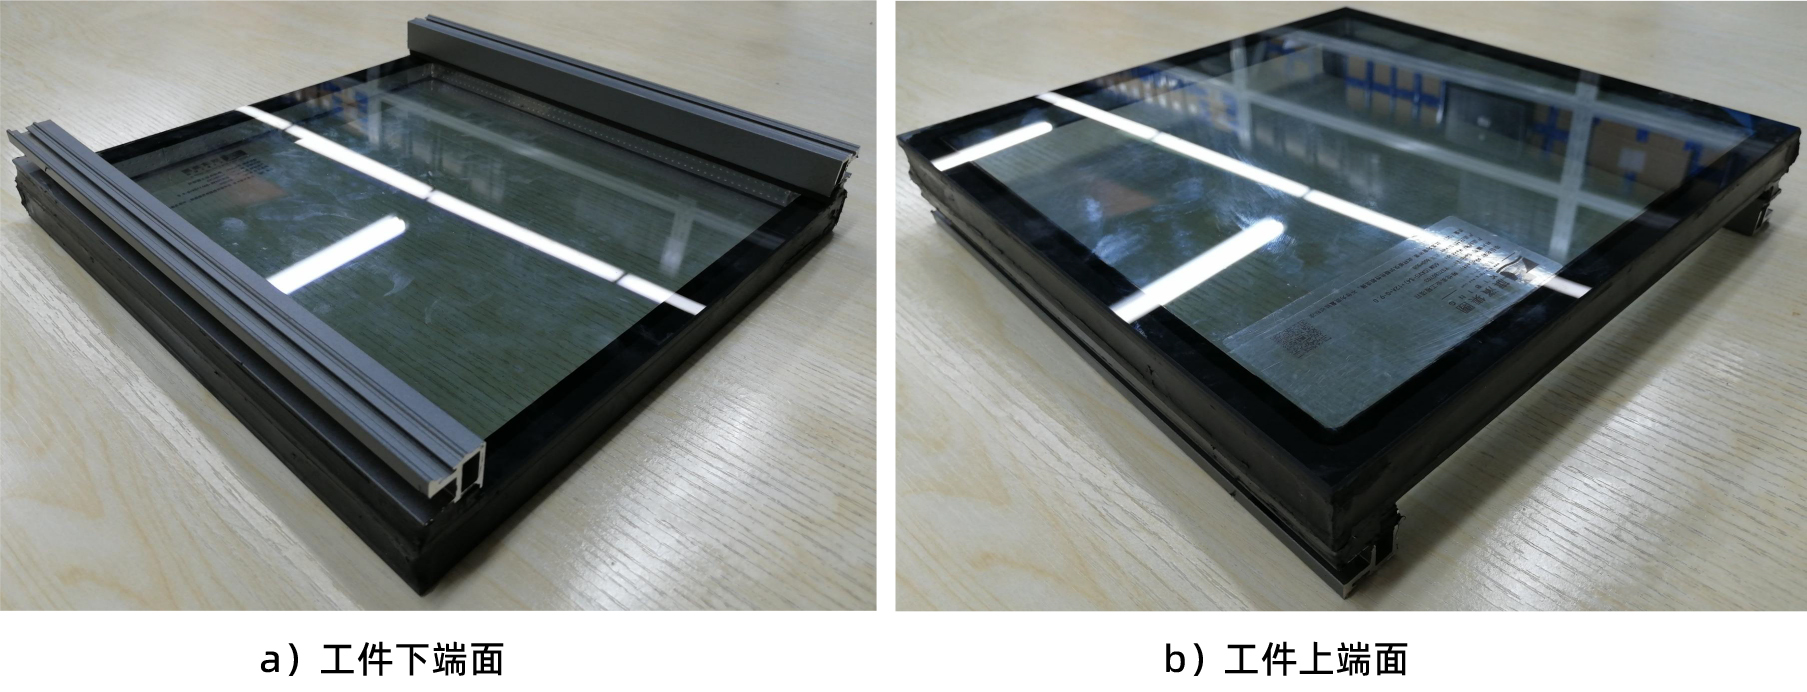
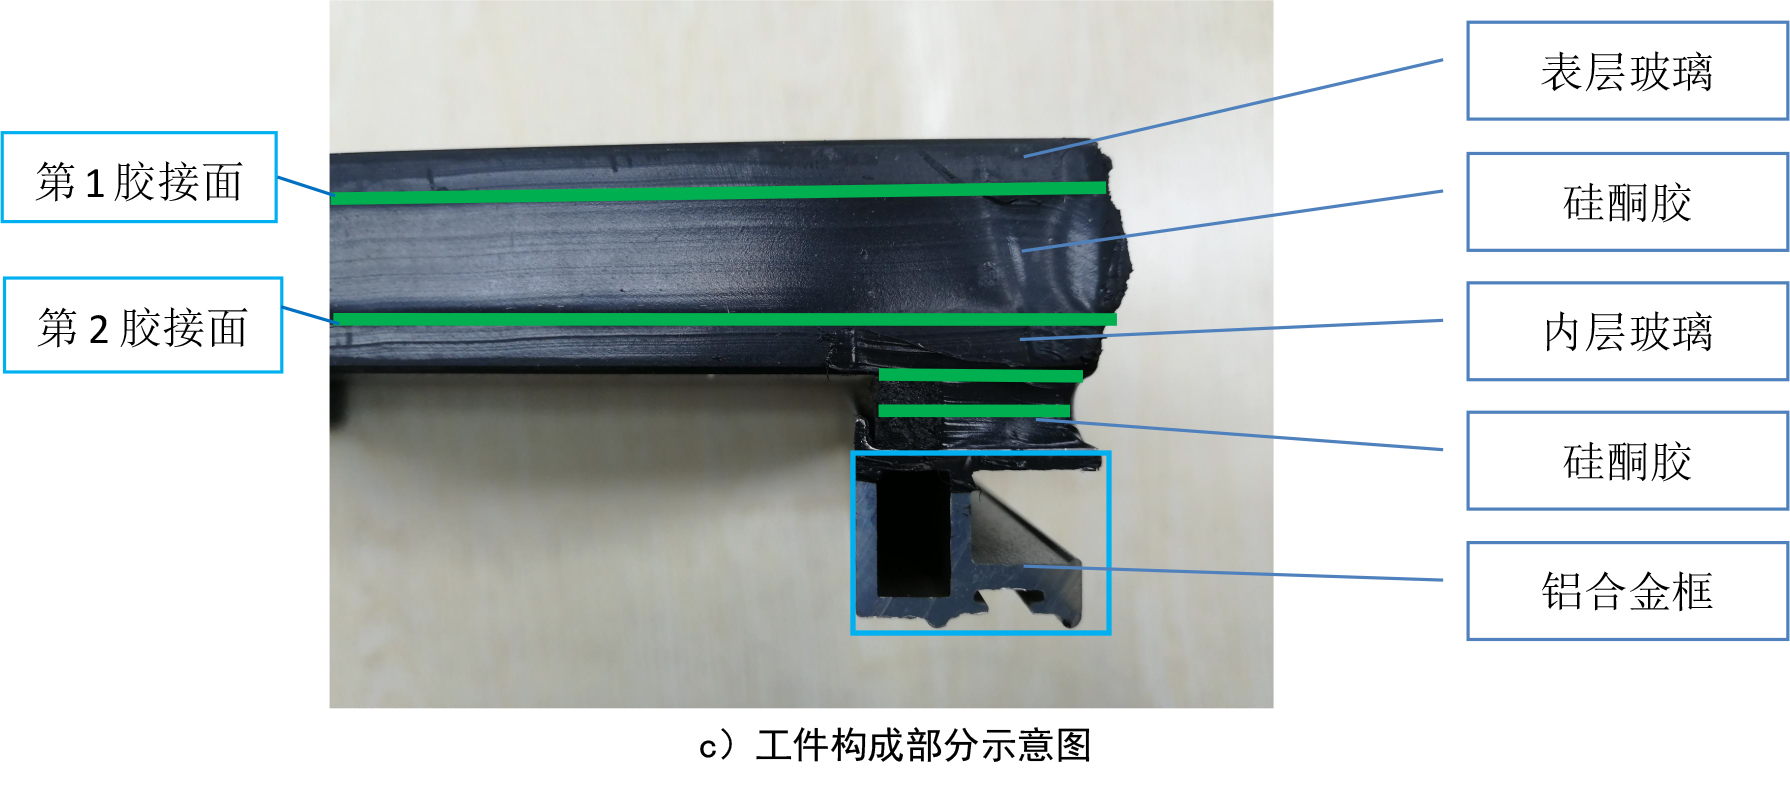
Figure 1 Glass sample and structural diagram
Two artificial defects were fabricated on the first and second adhesive interfaces of the double-layer glass, as illustrated in Figure 2.
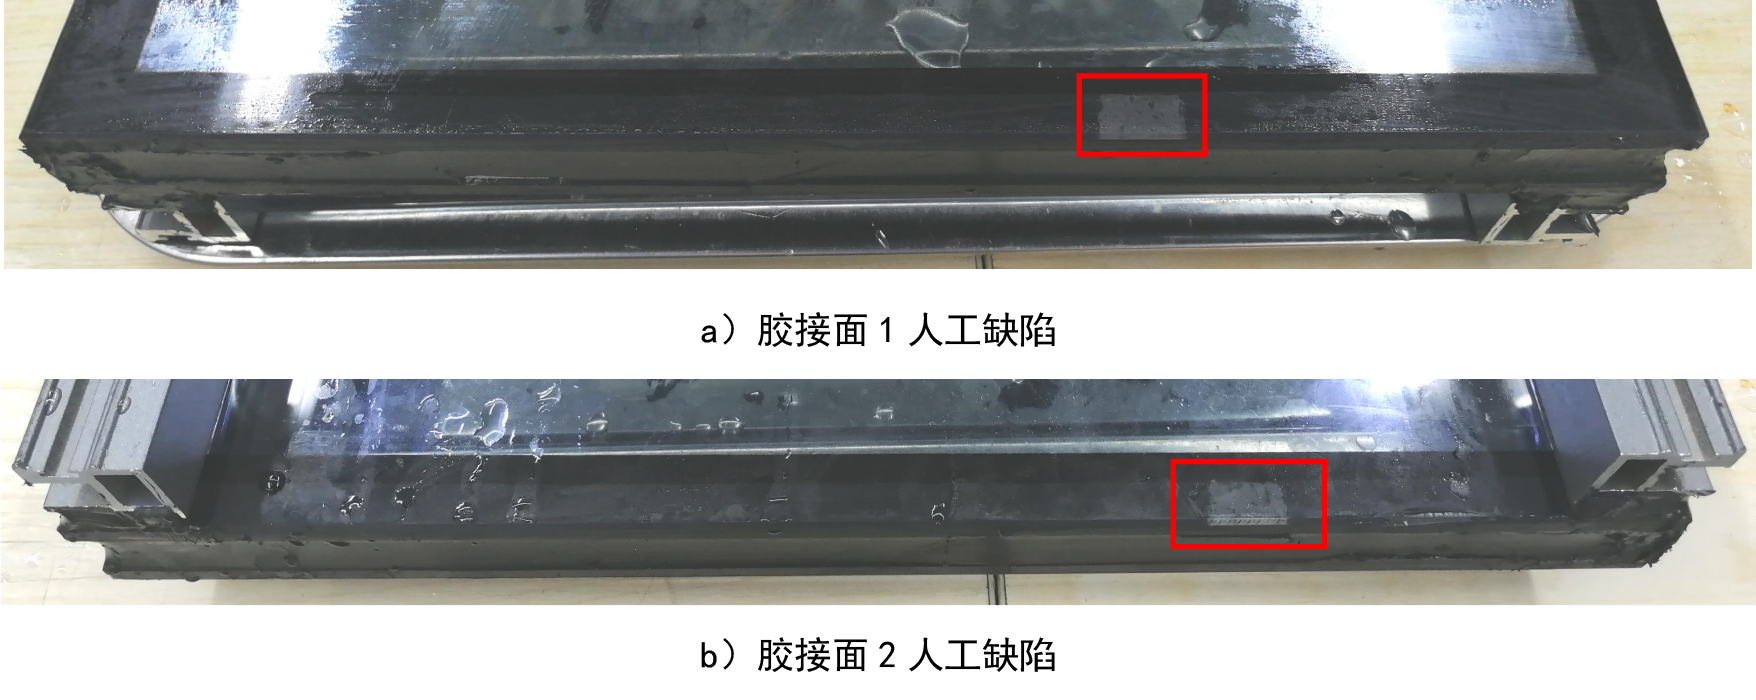
Figure 2 Schematic diagram of defect location marking
Testing Principle
Experiments have verified that a low-frequency dual linear array probe adopted with the pulse-echo pitch-catch (PR) testing mode delivers less clutter compared with conventional linear array probes, enabling easier identification of defect signals.
The bonding quality of the first and second adhesive interfaces is evaluated by monitoring the bottom echo signal of the inner glass. When ultrasonic waves incident on disbonded areas, most of the sound beam is reflected, which reduces the energy reaching the bottom wall and weakens the amplitude of the bottom echo. Compared with well-bonded areas, the amplitude of the bottom echo signal shows a distinct difference. The relative position between the probe and the workpiece is shown in Figure 3.
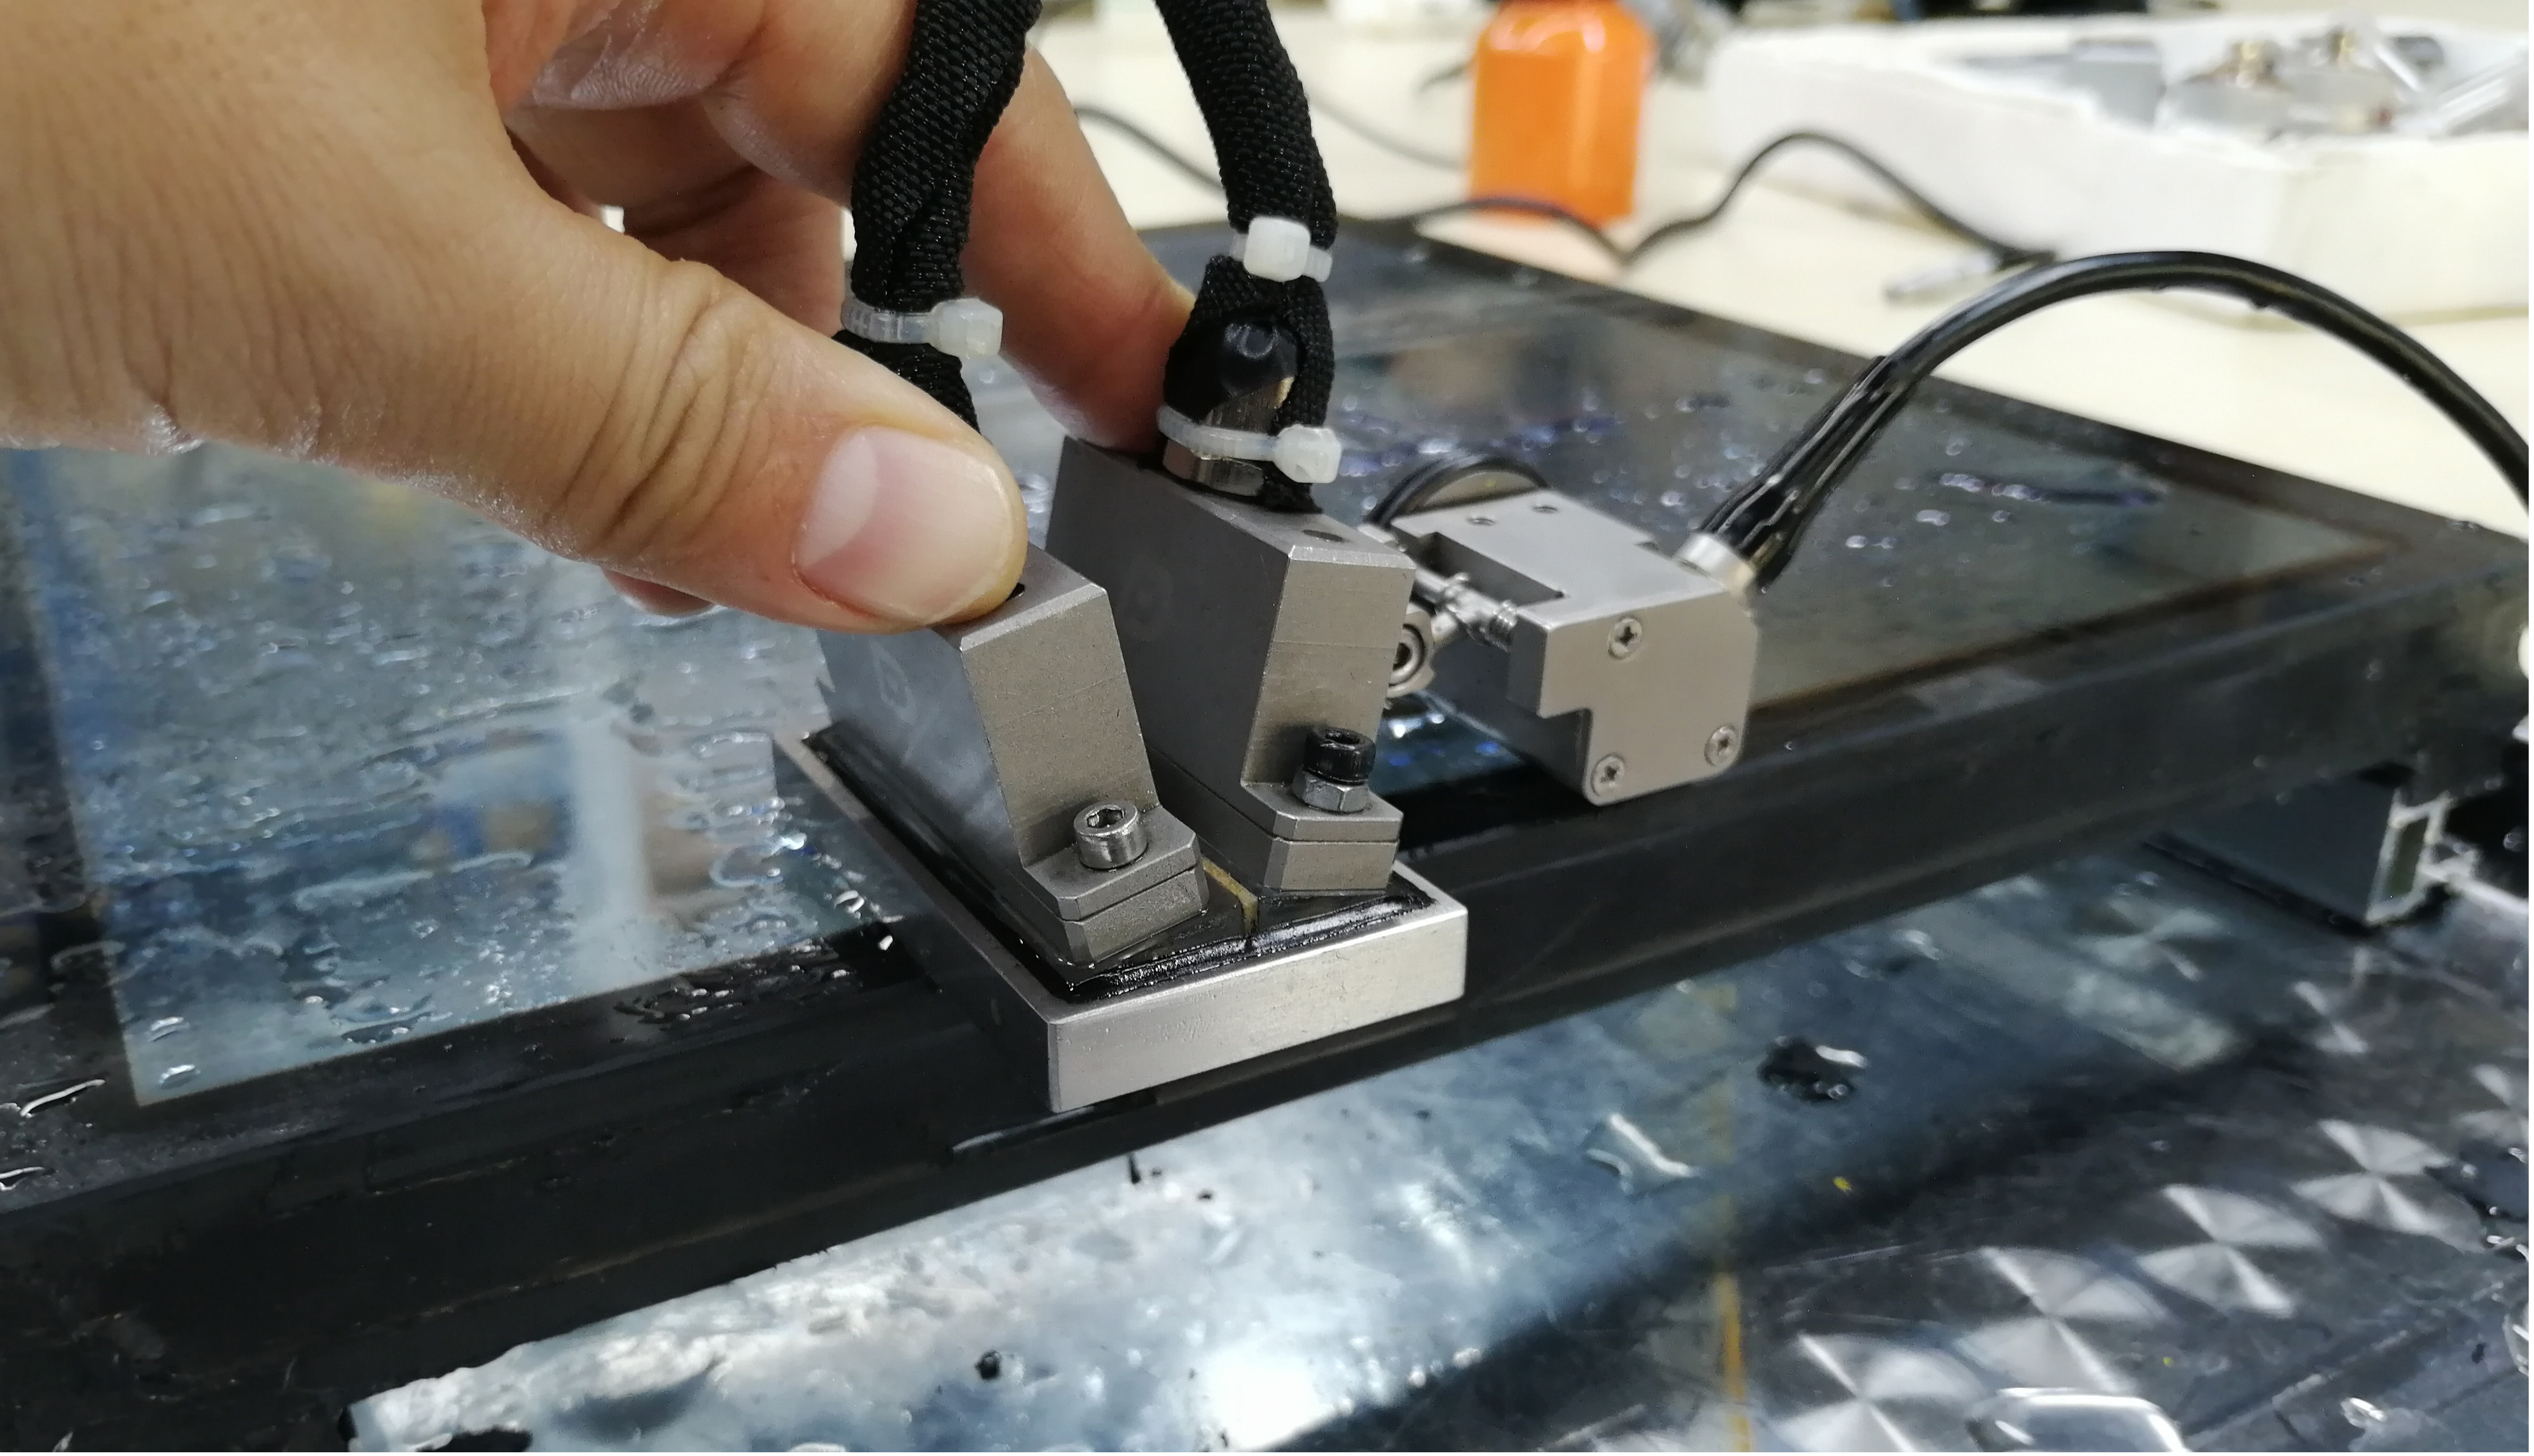
Figure 3 Probe Inspection Schematic
For scanning, manual inspection with the ENC-10 portable scanner is available, or a customized scanner can be adopted to improve inspection efficiency.
Doppler has developed a dedicated scanner suitable for this type of glass, as shown in Figure 4.
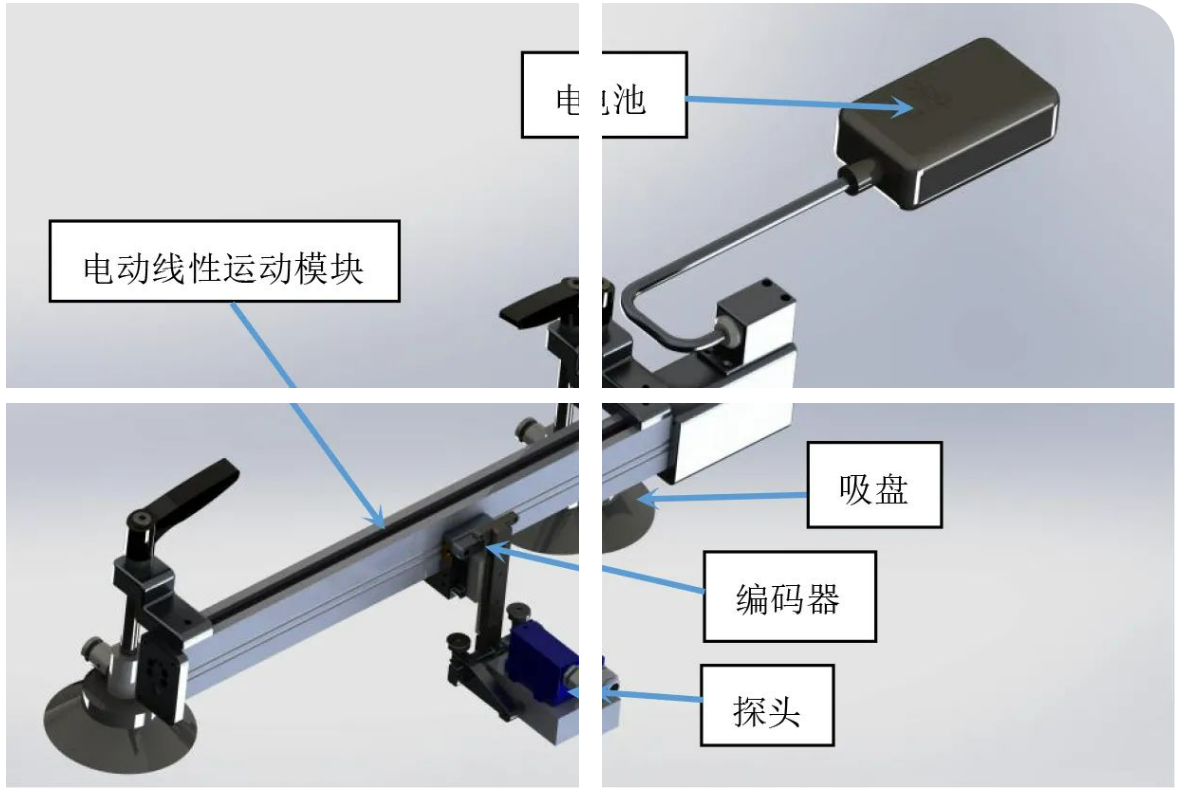
Figure 4 Scanner Design Schematic
Inspection Results
The test results are presented in Figure 5. Defect signals can be clearly identified in the C-scan view.
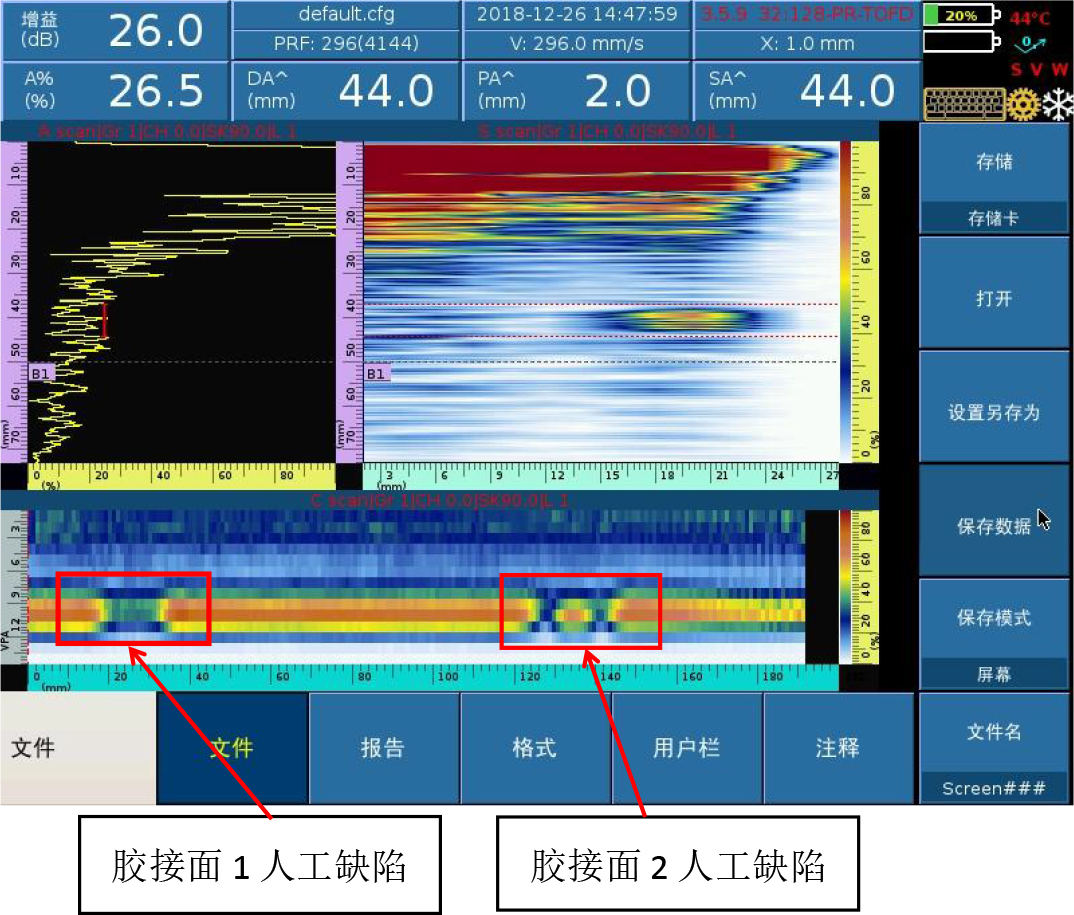
Figure 5 Overview of Inspection Results
The signal at the well-bonded area is shown in Figure 6. In the S-scan view, the red rectangular frame displays a high-amplitude backwall echo signal from the inner glass.
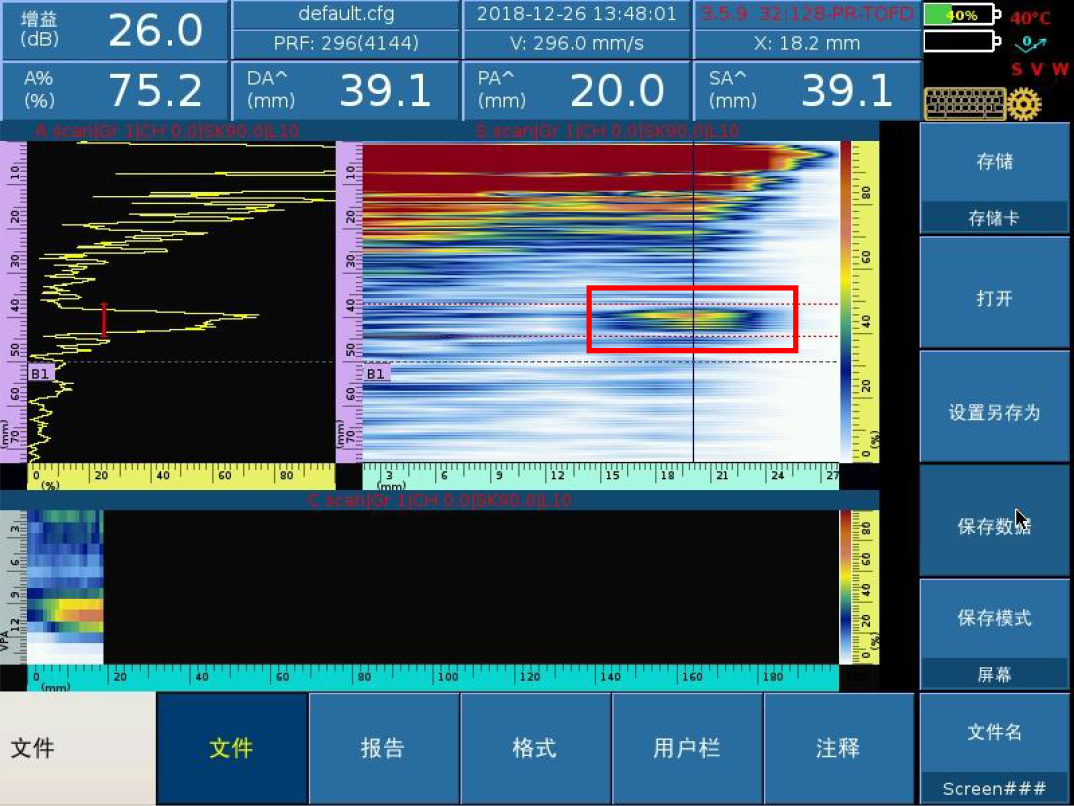
Figure 6 S-scan Result of Well-bonded Area
The signal response in the presence of defects on the adhesive interface is presented in Figure 7. The amplitude of the backwall echo signal within the original red rectangular frame in the S-scan view decreases significantly.
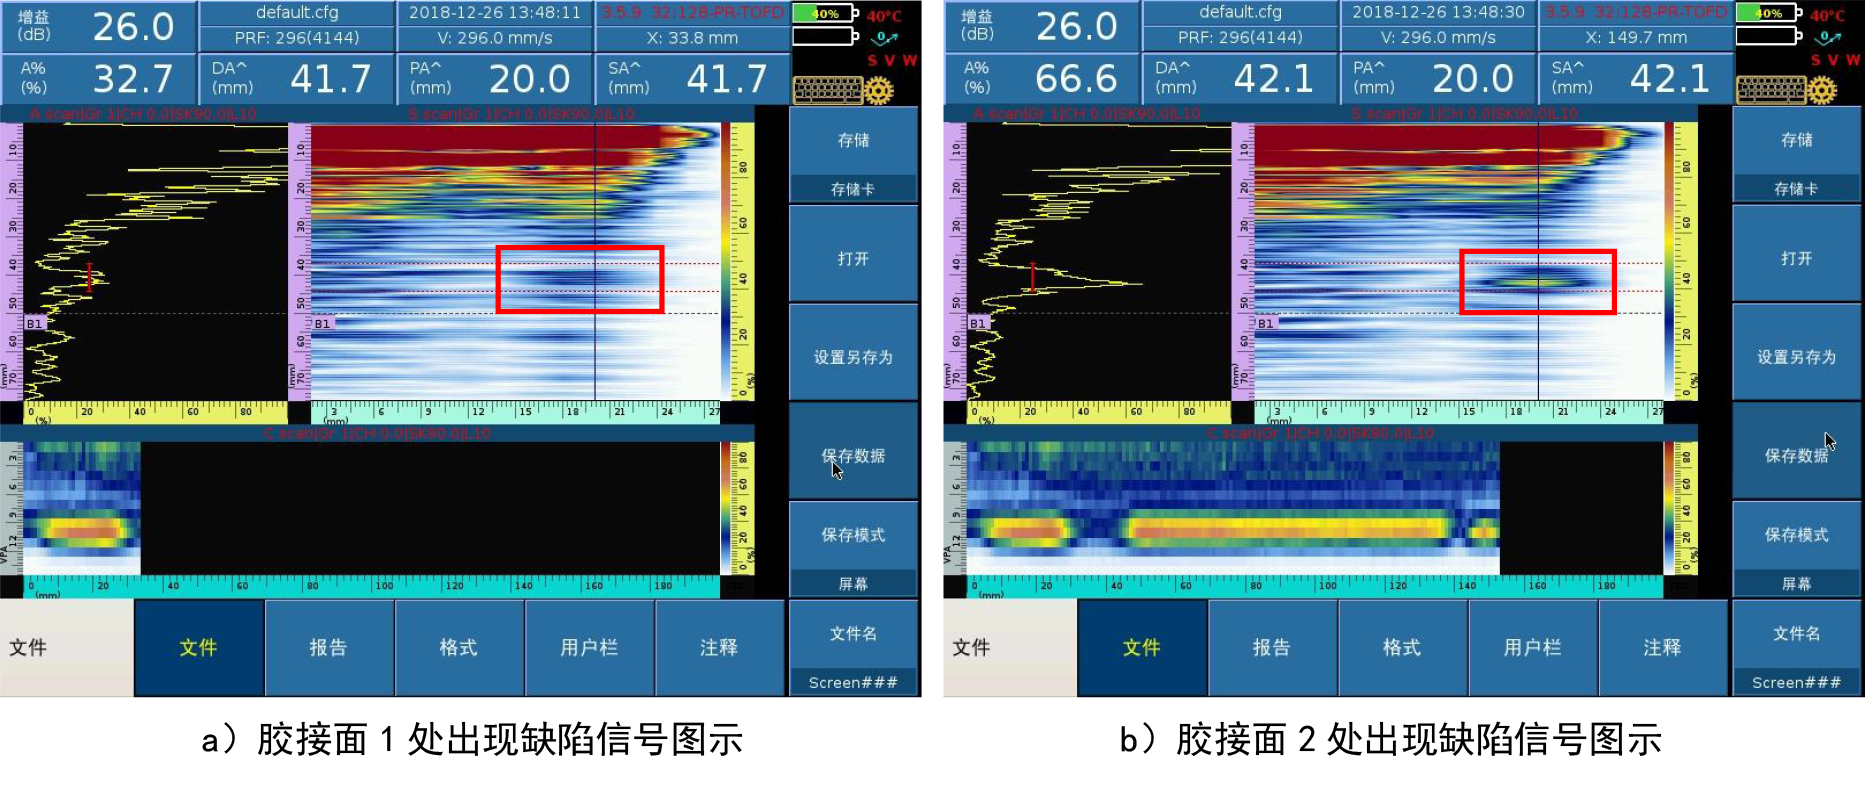
Figure 7 Testing Result with Defects on Adhesive Interface
Conclusion
According to the inspection results, it is feasible to adopt the Doppler dual linear array probe to evaluate the bonding quality of the first and second adhesive interfaces of this type of double-layer laminated glass.
Meanwhile, Doppler has accumulated extensive experience in the field of phased array testing over the years and is capable of providing customers with high-standard customized solutions.




















