

Stock Code
301528

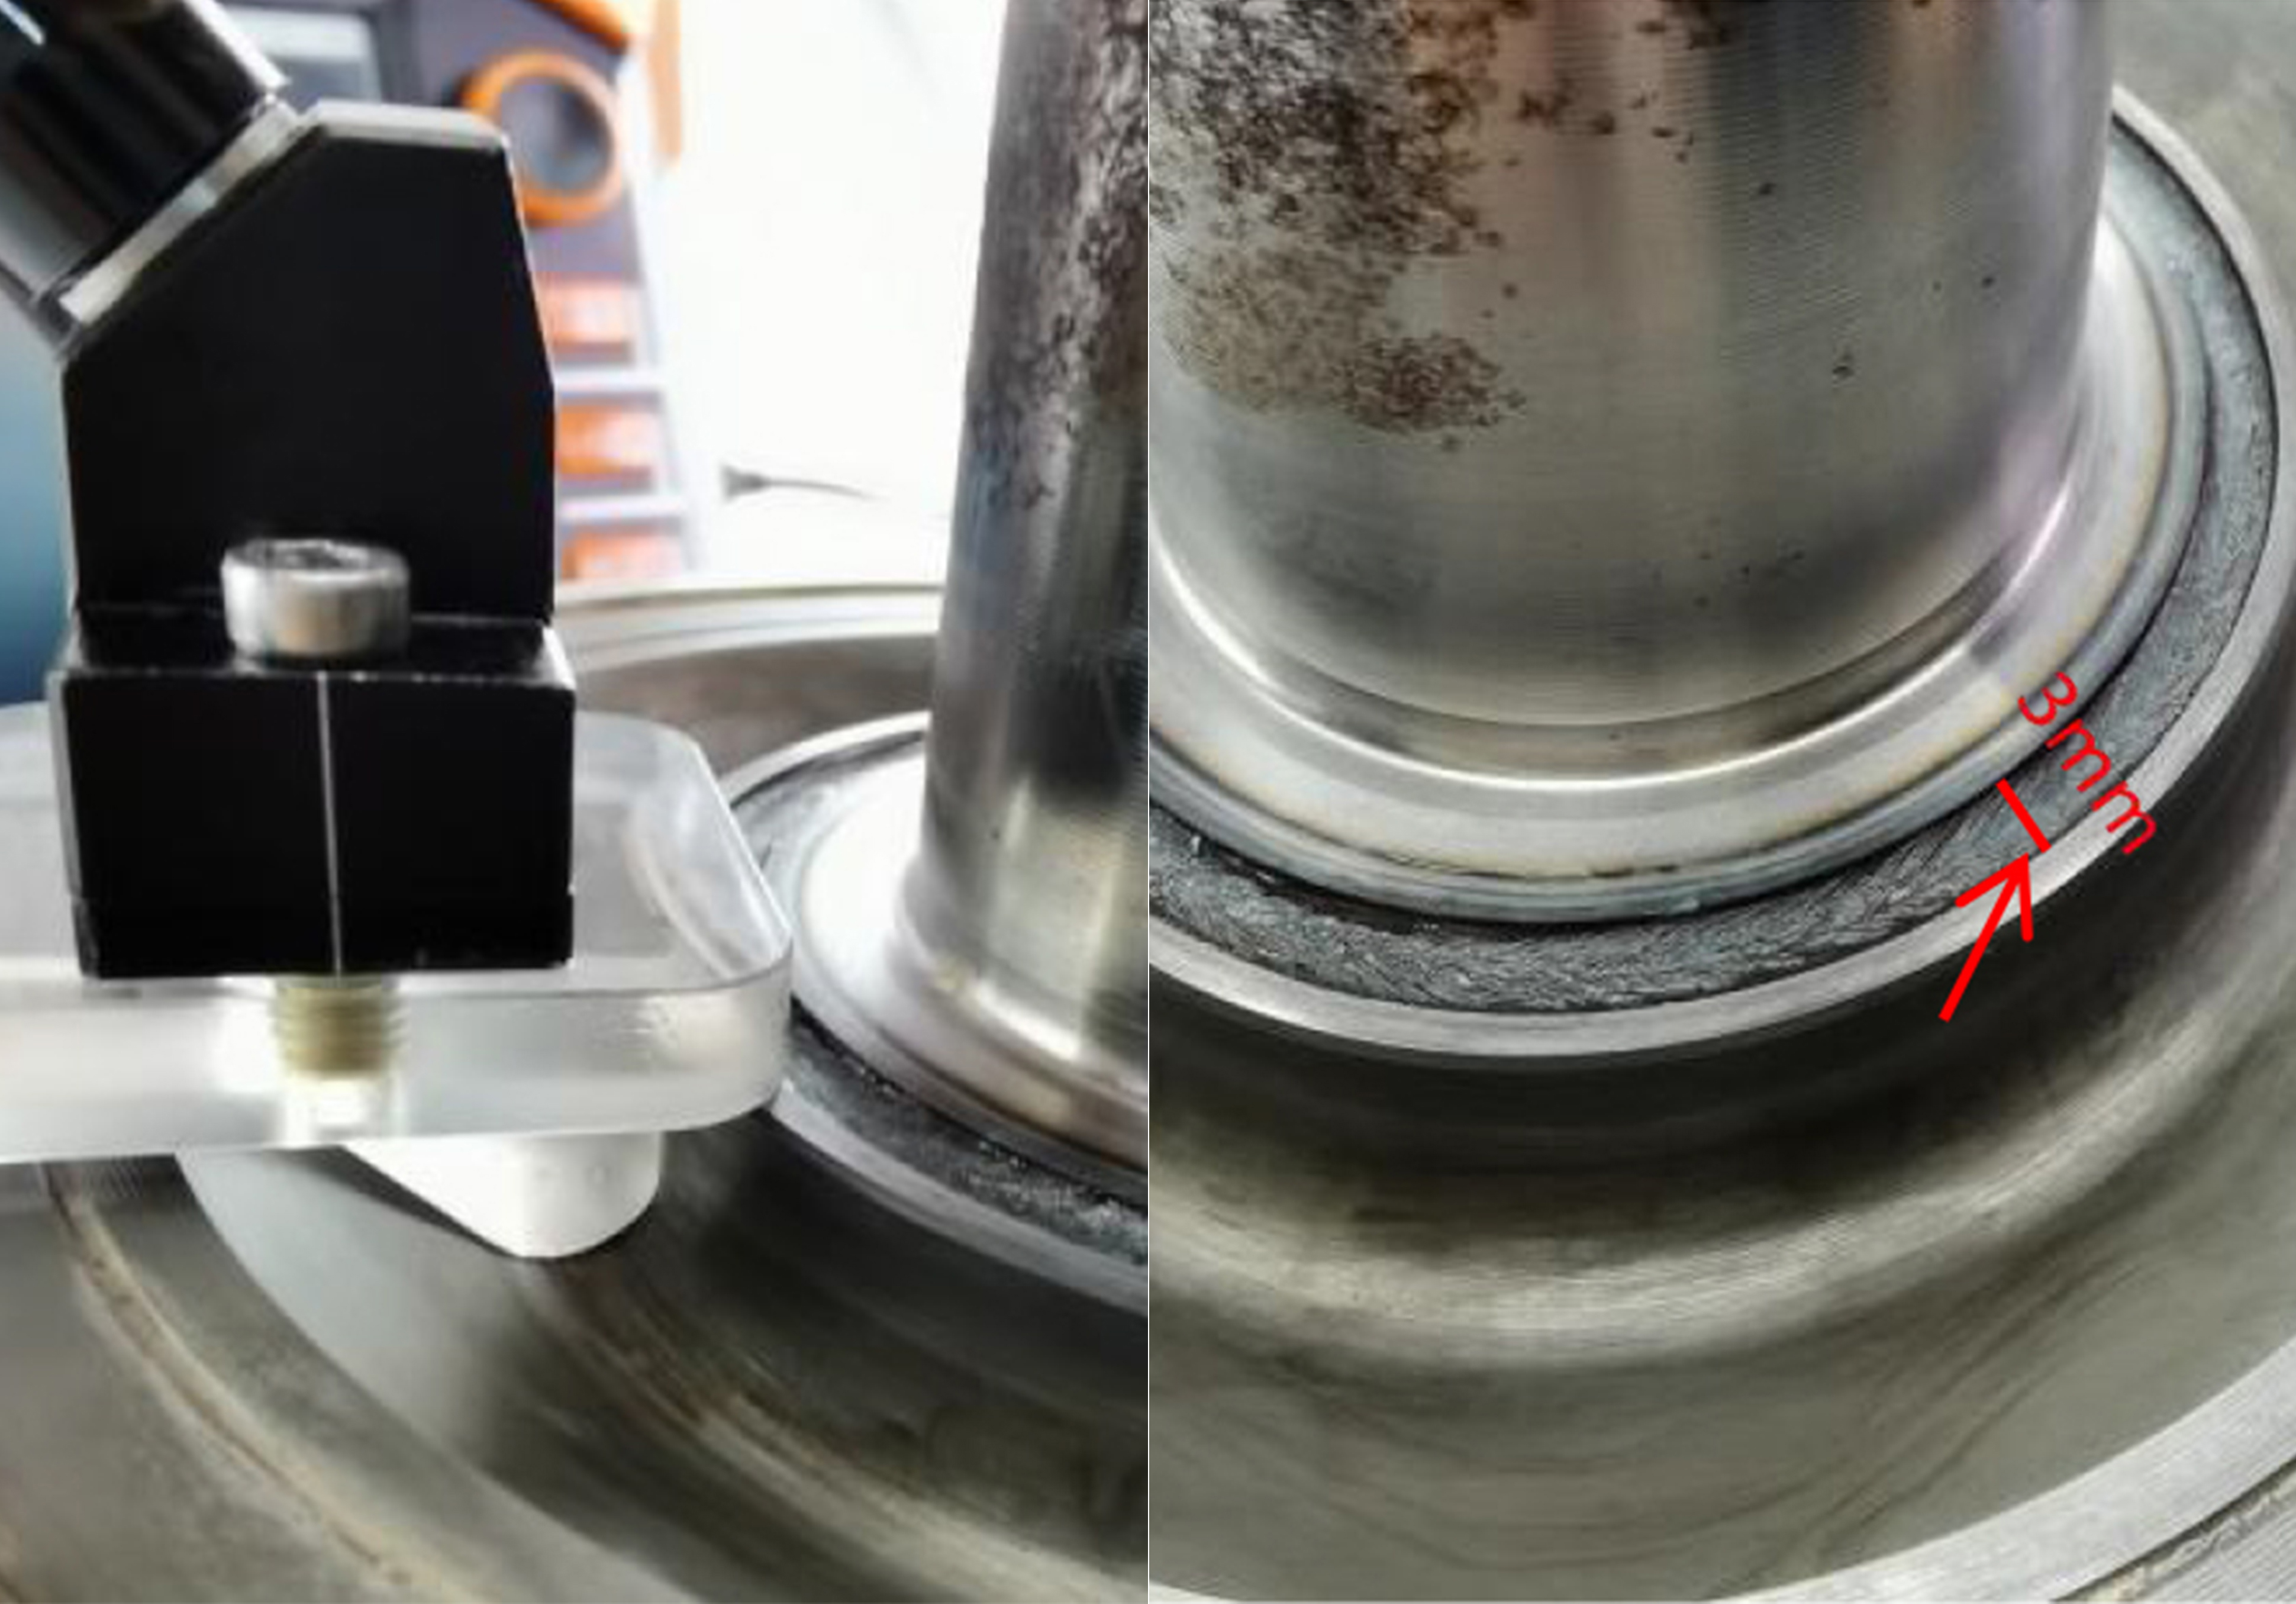
As one of the key components of automobiles, gear shafts are critical to operational safety. In this case, the weld area is located in a narrow and confined space, where conventional probes and wedges cannot be placed.
Taking advantage of professional customized probe development capability, our company innovatively adopts a 45° mirror wedge to realize 90° vertical reflection of ultrasonic beams, which effectively achieves full sound beam coverage of the target weld zone.
Tested Workpiece
The size and shape of the tested workpiece are shown in the figure below. The inspection area of the gear shaft is the annular connecting weld between the gear and the shaft, as indicated by the arrow. The outer diameter of the inspection area is 76 mm, the weld width is 3 mm, and the outer side is a narrow groove. During inspection, the customized probe is placed in the direction shown in the illustration at the bottom right corner.
Inspection Results
Scanning circumferentially along the weld, defect signals can be clearly identified and distinguished in the S-scan view. The S-scan images of defect-free and defective areas are presented below.
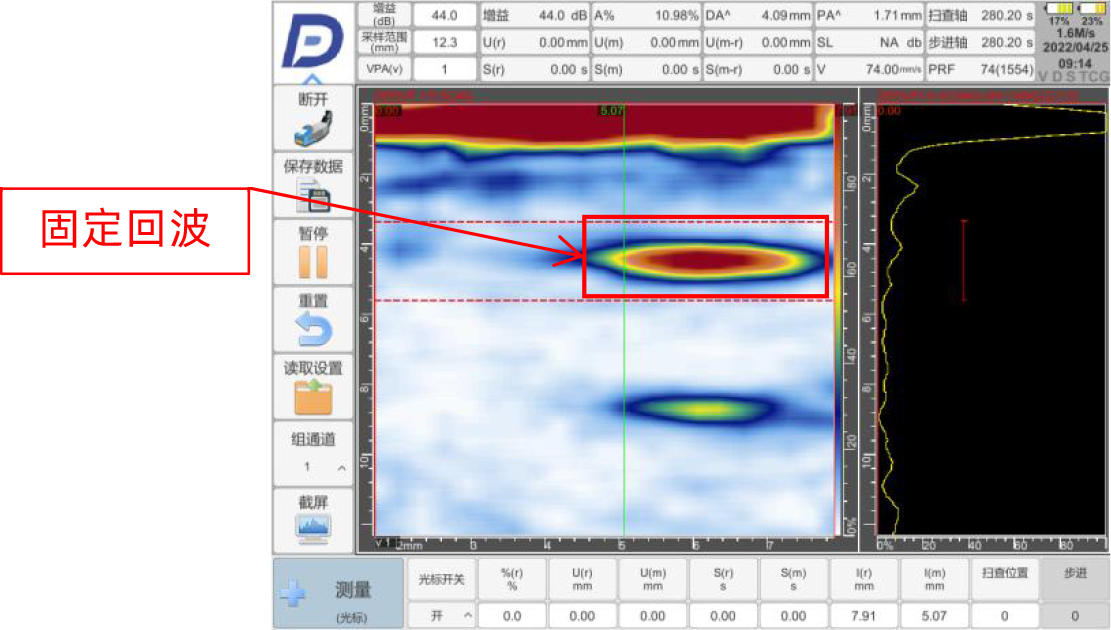
S-scan View of Defect-free Position
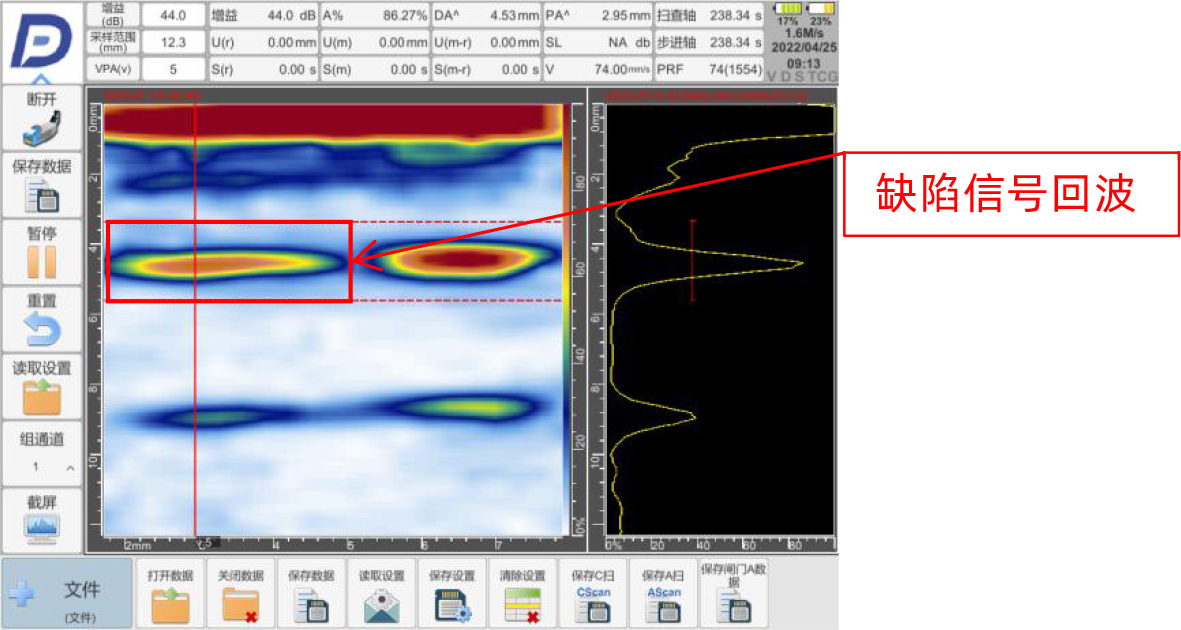
S-scan View of Defective Position
Conclusion
The application of mirror wedge reflection technology is effective and feasible for the inspection of this type of gear shaft.
Doppler excels in delivering professional inspection solutions and custom high-end probes. We strive to help customers resolve various testing challenges and make your inspection work more convenient and efficient.




















