

Stock Code
301528

Bars are widely used in construction, machinery, automotive, shipbuilding and other industrial fields. During the rolling process, internal defects such as slag inclusions, porosity, delamination and shrinkage cavities may occur at the center of bar materials. The quality of bars is critical to the safe operation of equipment and facilities. The advancement of phased array ultrasonic technology has greatly improved the efficiency of bar inspection.
At present, the inspection technology for mass-produced bars is well-established, with automated water immersion testing commonly adopted. Nevertheless, manual inspection remains the most cost-effective and practical solution for small-batch bars with varying dimensions. In this study, carbon steel bars of different diameters were inspected by means of sector scanning and linear scanning, achieving effective detection of internal defects in bars.
Tested Workpieces
The carbon steel bars to be inspected are shown in Figure 1, with diameters of 100 mm, 50 mm and 30 mm respectively. Flat-bottomed hole defects with diameters of Φ0.5 mm, Φ1 mm and Φ2 mm and depths of 0.5 mm, 1 mm and 2 mm were machined on each workpiece.
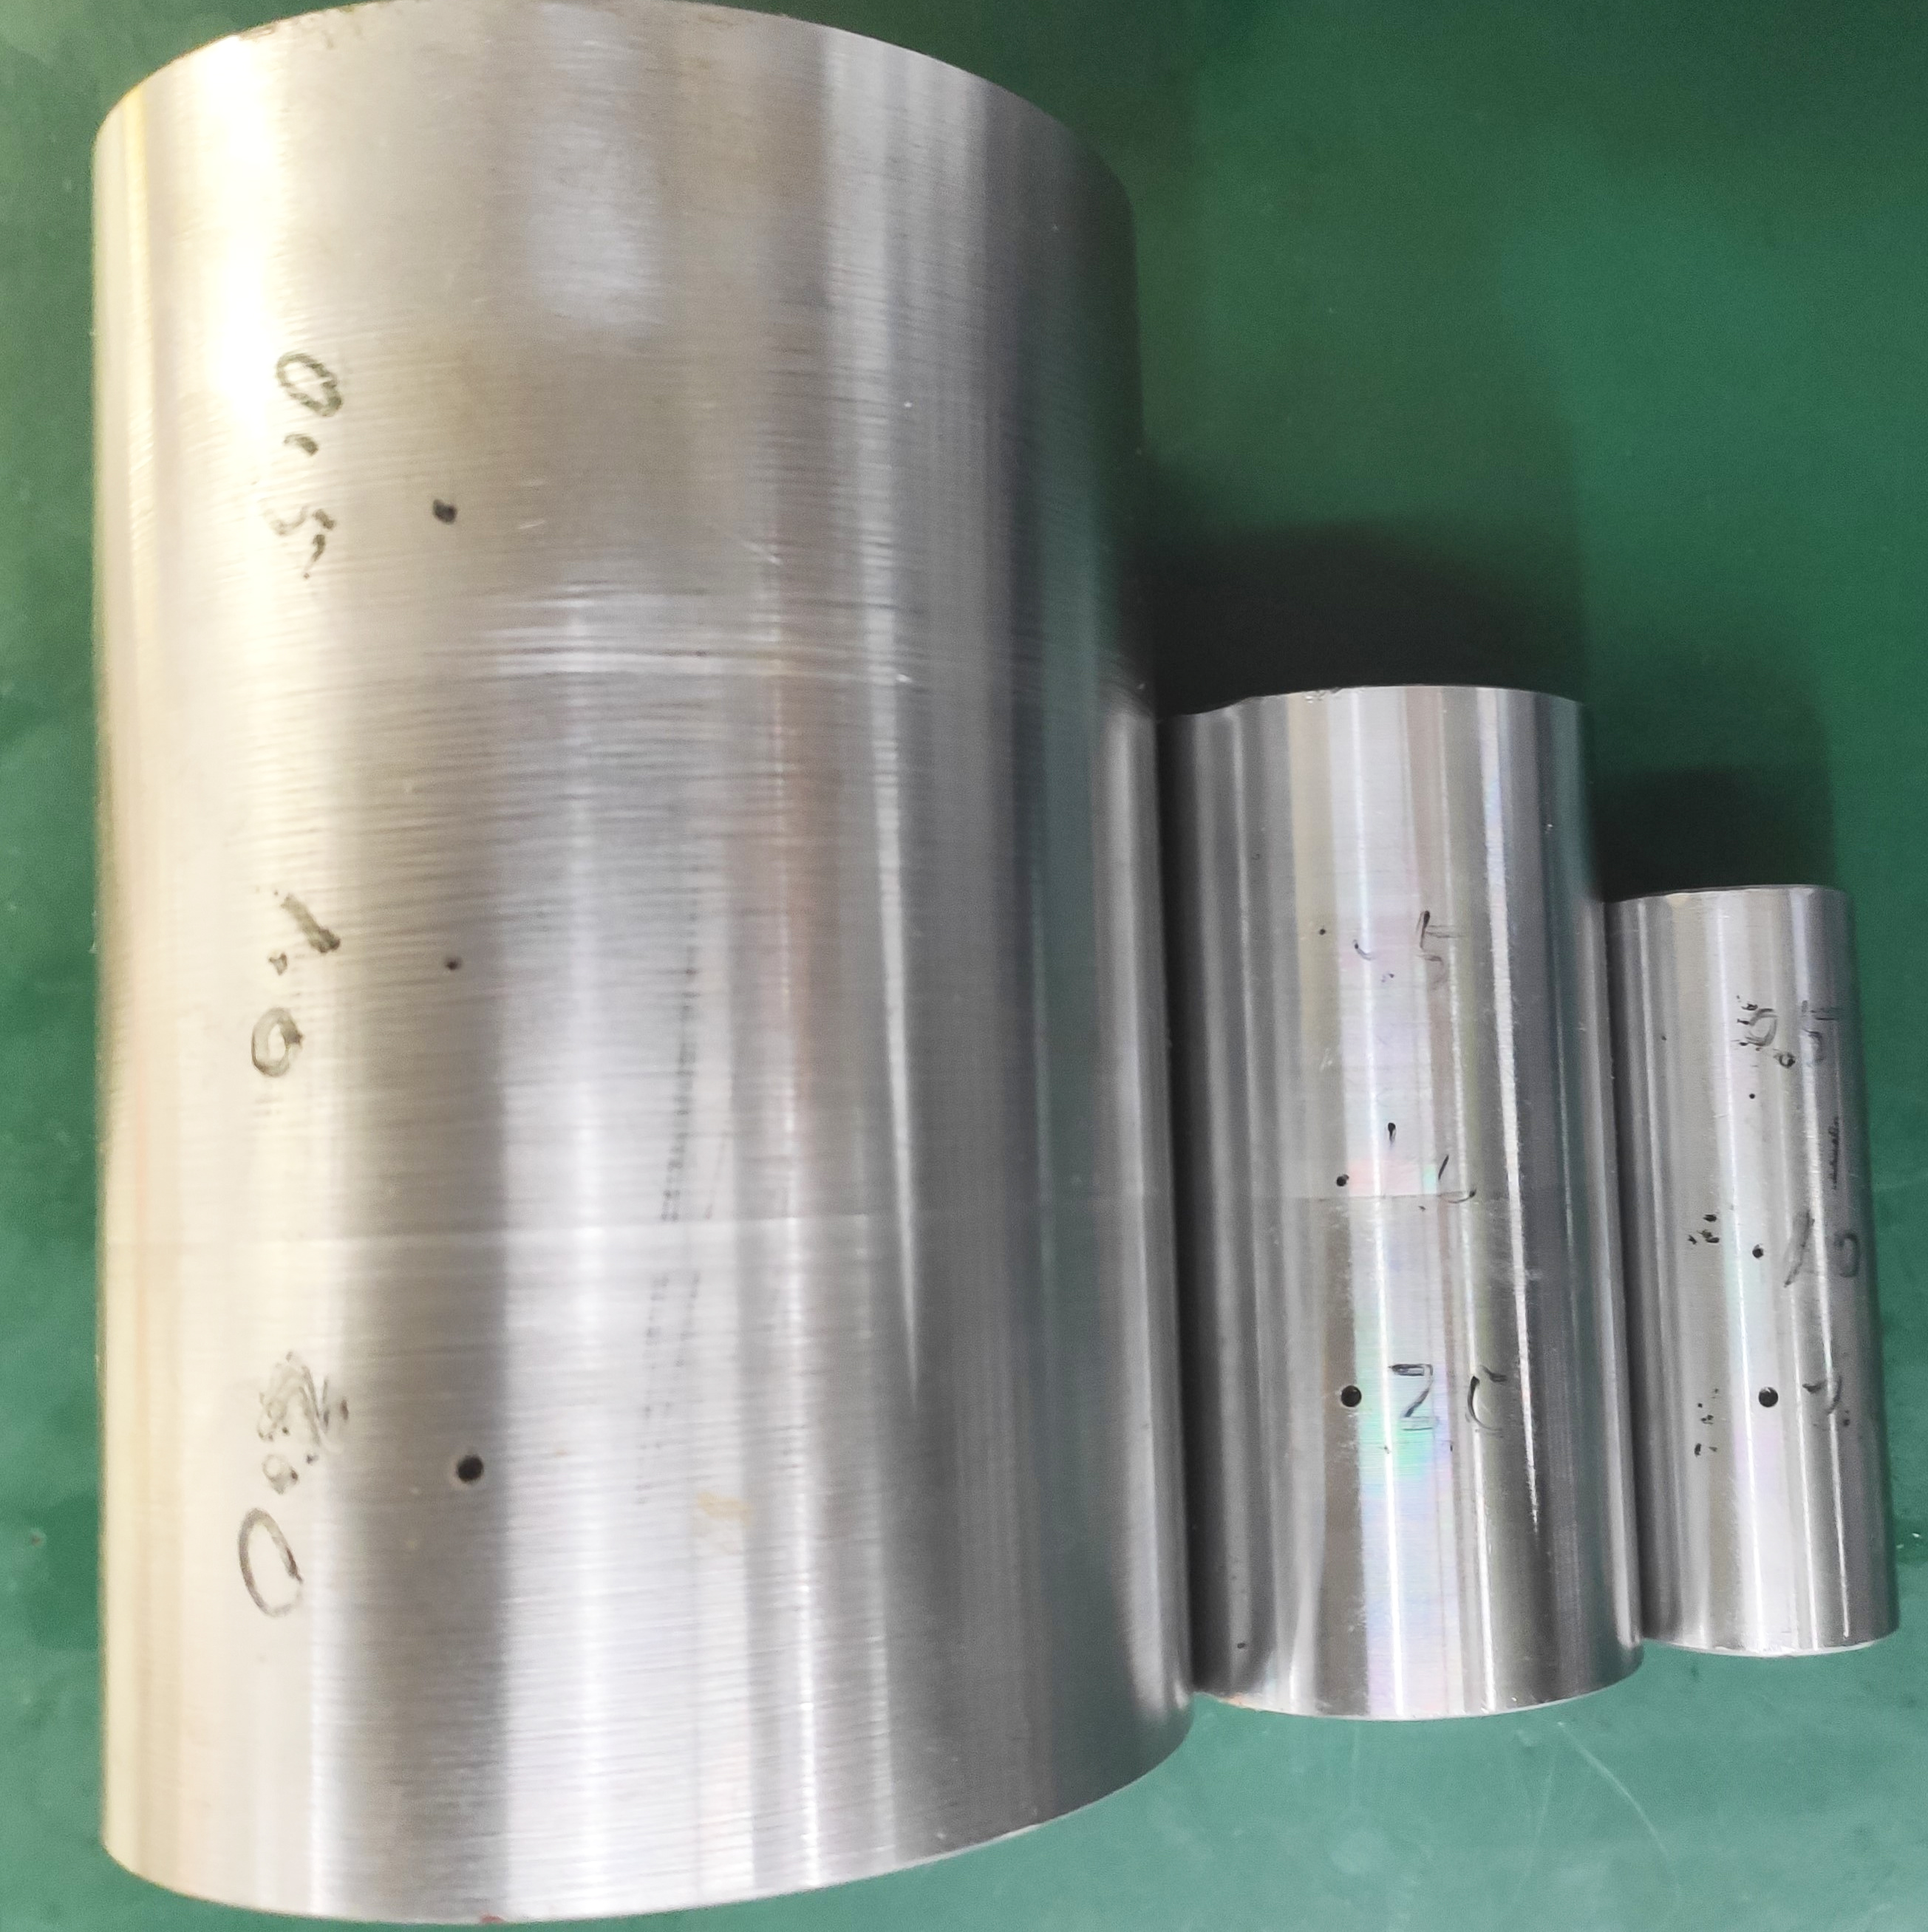
Figure 1 Physical Image of Workpieces
Phased Array Ultrasonic Probe
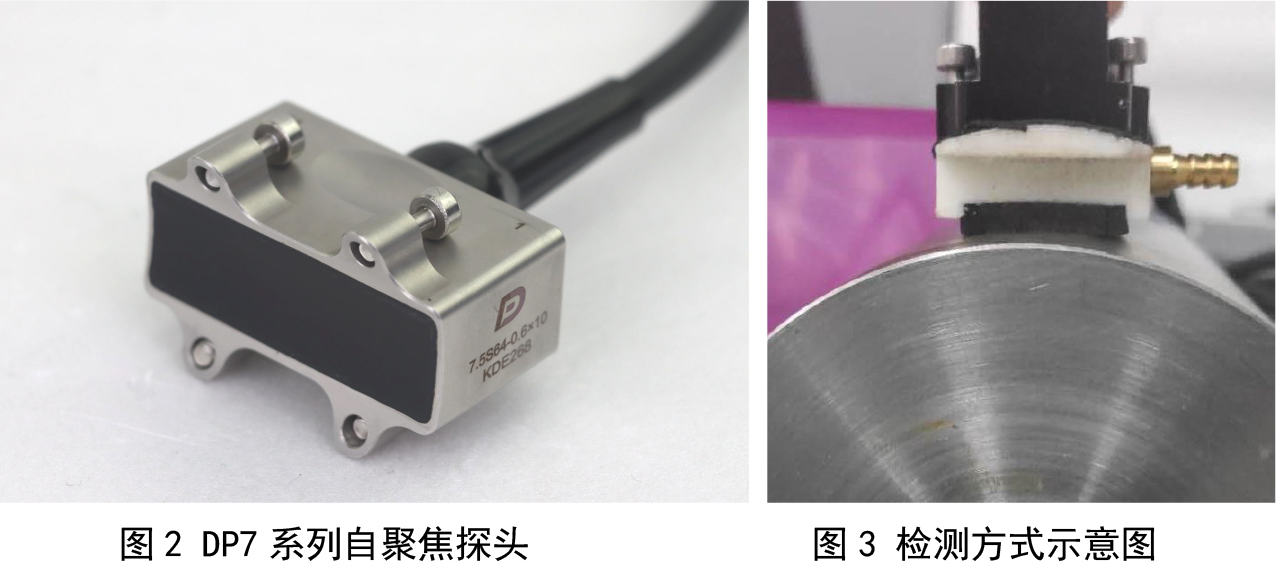
The DP7 series self-focusing probe (Figure 2 below) equipped with a simple water wedge was adopted for local water immersion testing, and circumferential scanning was performed on the bars, as illustrated in Figure 3.
Inspection Results
Sector scanning was performed on the workpieces, and partial inspection results are shown in Figure 4:
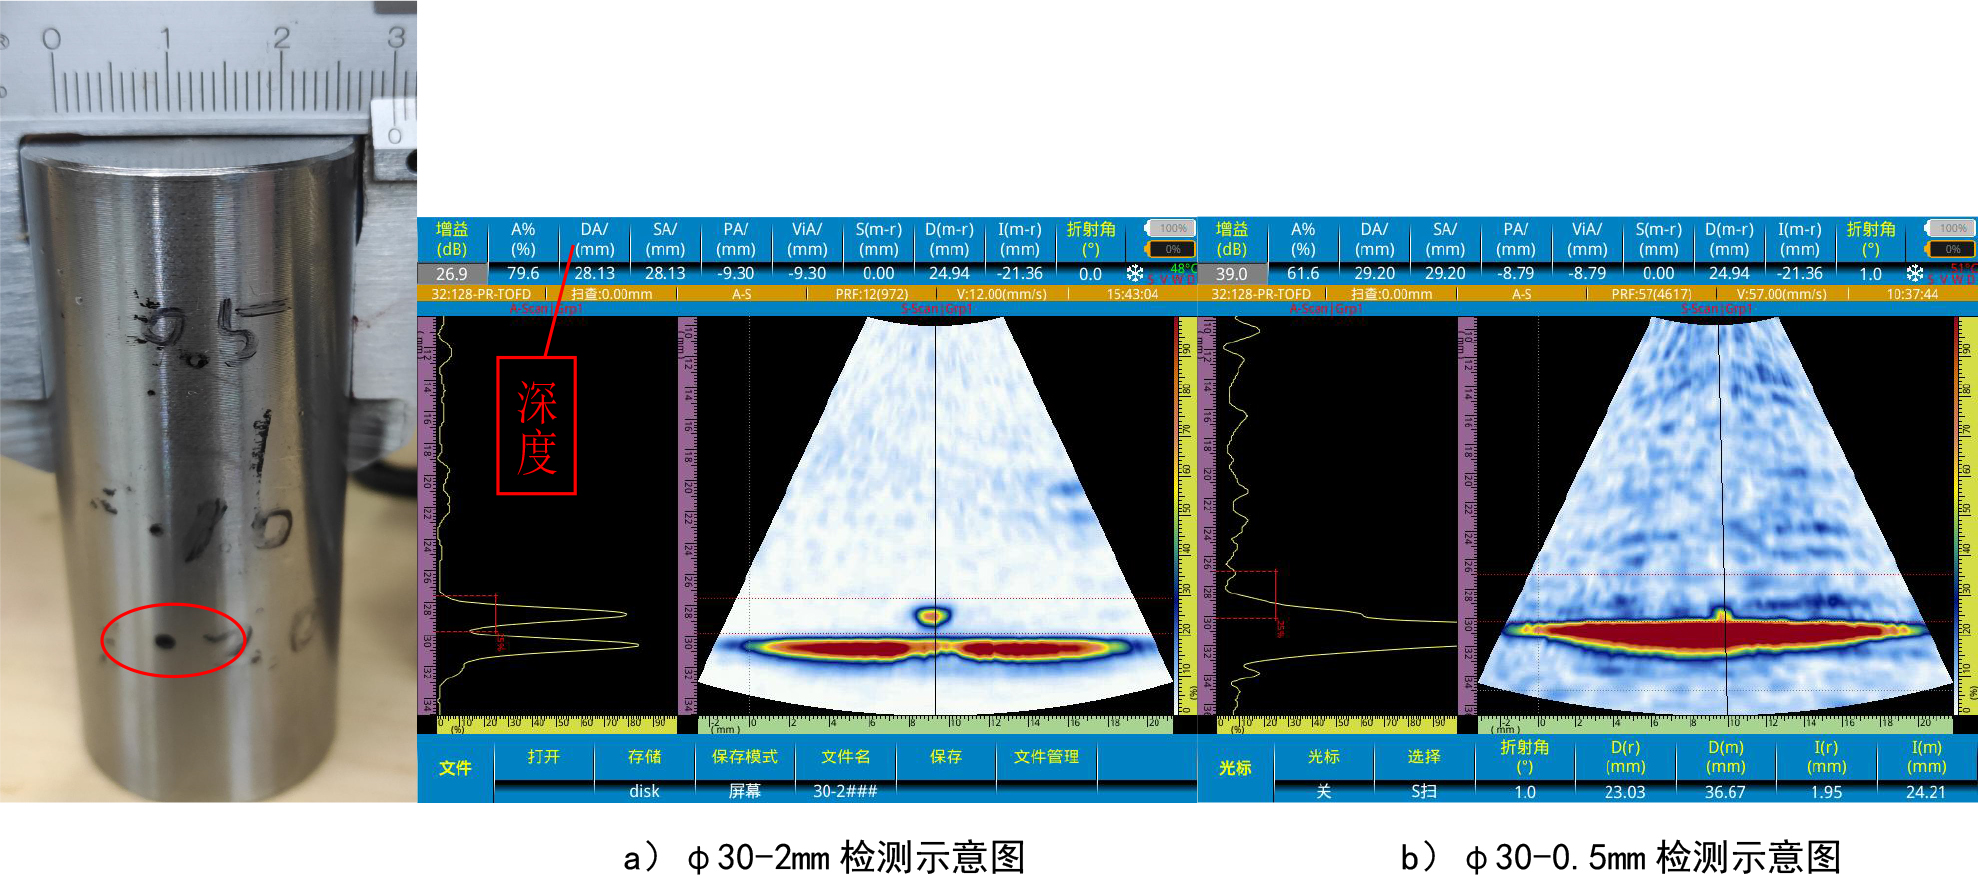
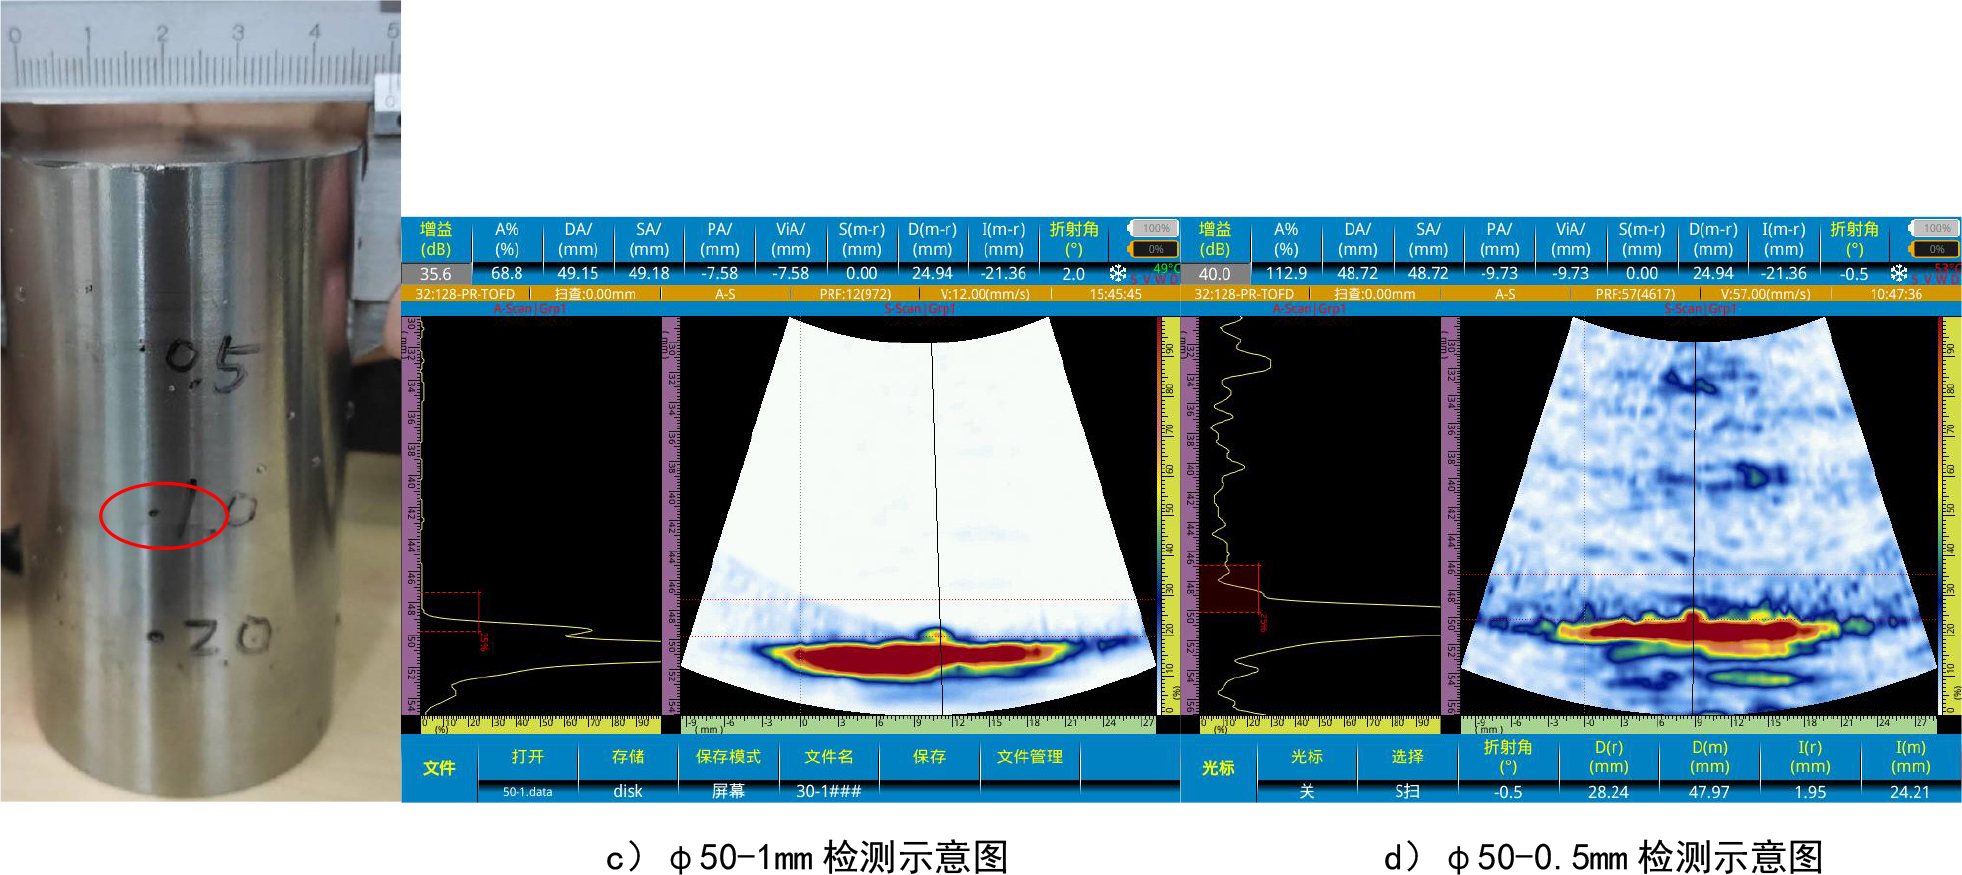
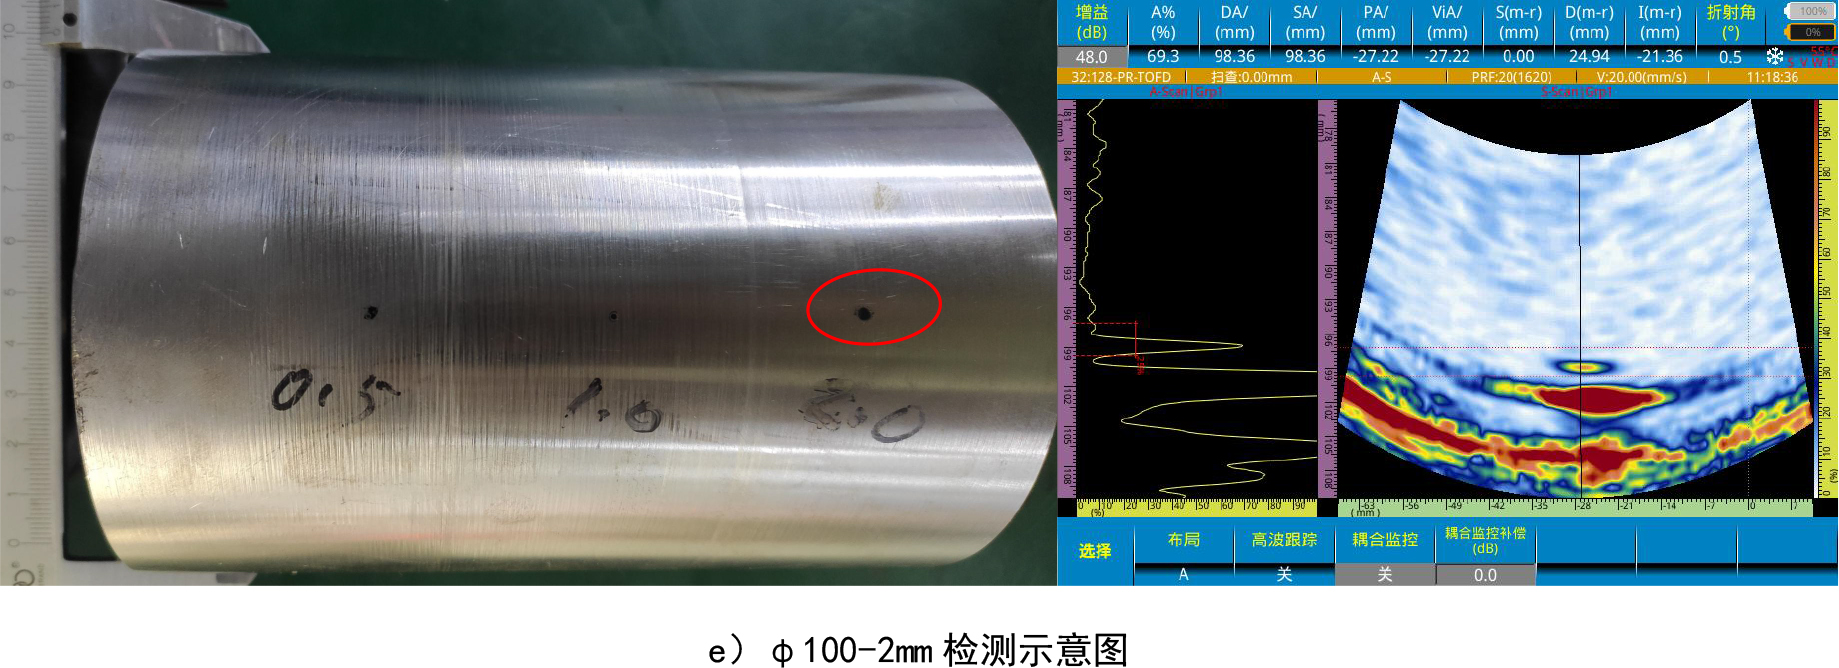
Figure 4 Sector Scanning Inspection Result
The same probe was used for linear scanning on a 62.3 mm-diameter bar test block. Defects at the same position were scanned from both sides respectively, with the inspection results presented in Figure 5.
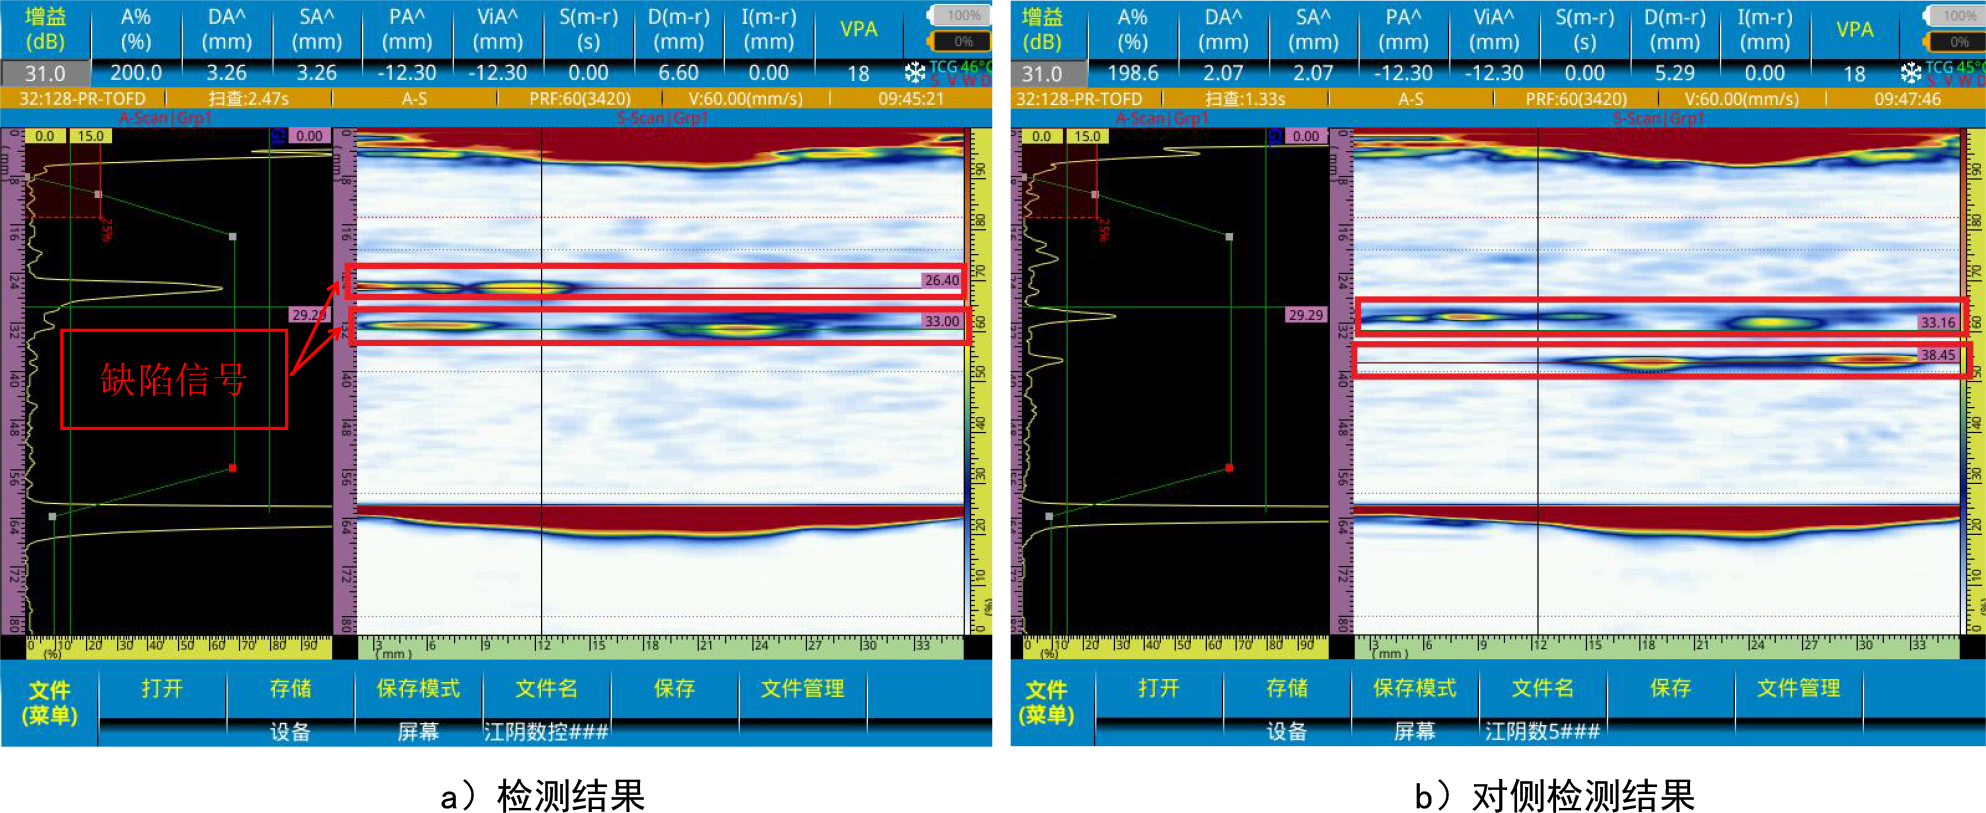
Figure 5 Linear Scanning Inspection Result
Conclusion
As indicated by the above inspection results, when performing water immersion testing on bars with a 7.5 MHz self-focusing probe, defects with a depth greater than 1 mm in the three specimens can be detected effectively. In contrast, echo signals of 0.5 mm-deep defects are difficult to distinguish from the bottom echo area. For such minor defects, phased array probes with higher frequencies such as 10 MHz or 20 MHz are recommended. For mass inspection of bar products, an automatic scanning system combined with large-element-array probes can be deployed to achieve high-efficiency detection.




















