

Stock Code
301528

Bolts are critical fasteners for connecting structural components, and bolt fracture may lead to serious safety accidents. In recent years, phased array ultrasonic technology has developed rapidly, providing important technical support for industrial inspection and quality safety. With more than ten years of on-site application experience, Doppler has formulated a variety of mature bolt inspection solutions.
The end face of one side of the bolt tested in this paper is designed with a hexagonal recess. For in-service inspection, a customized probe can be adopted for testing via the longitudinal wave normal incidence method. For disassembled bolts, self-focusing probes can be selected to perform inspection with the shear wave oblique incidence method.
Workpiece to Be Inspected
The tested bolt is shown in Figure 1. Several artificial defects were machined at different positions on the bolt shank and threaded area to further verify the feasibility of the inspection process. The schematic diagram of defect locations is presented in Figure 2.
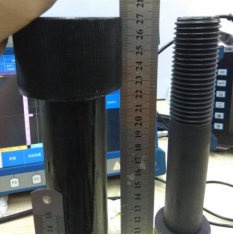
Figure 1 Test Bolt
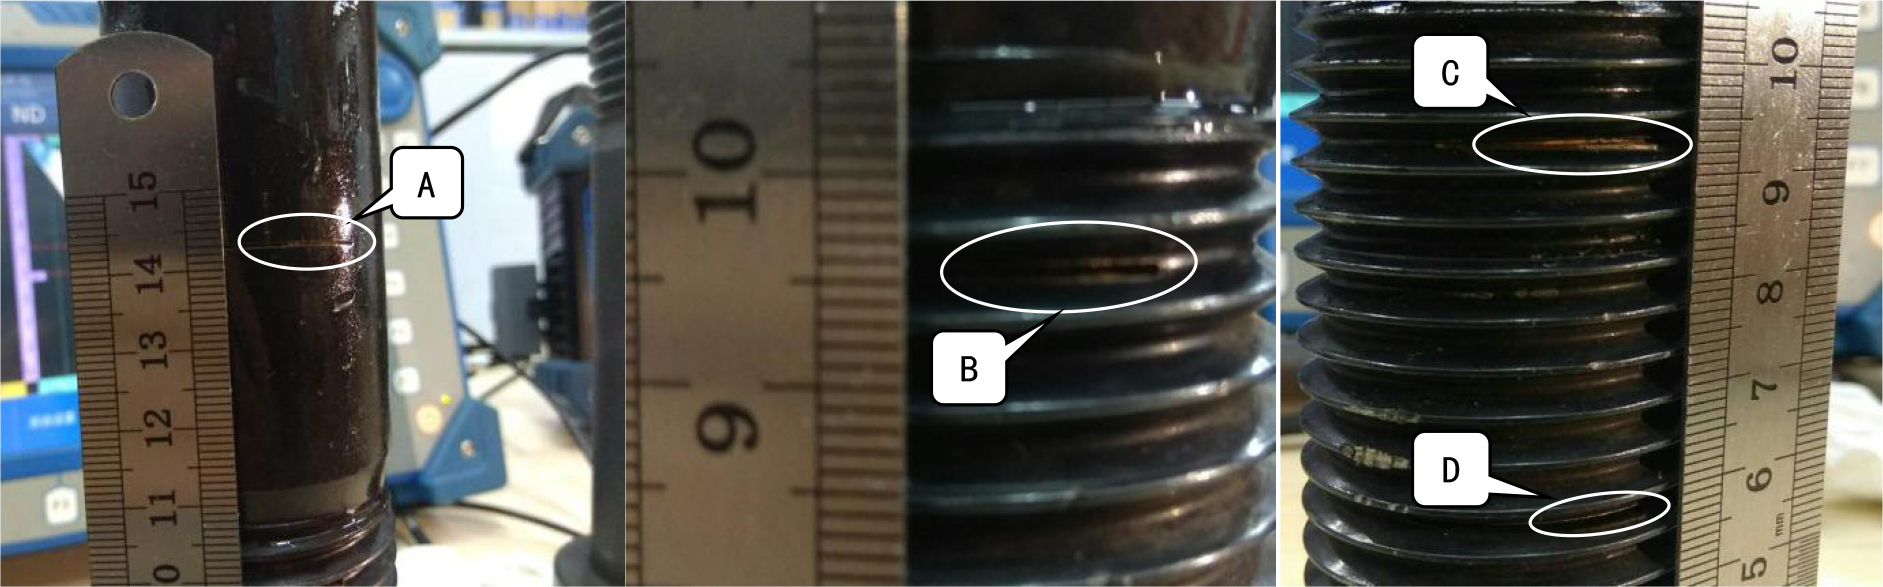
Figure 2 Schematic Diagram of Notch Locations
Ultrasonic Inspection Probes
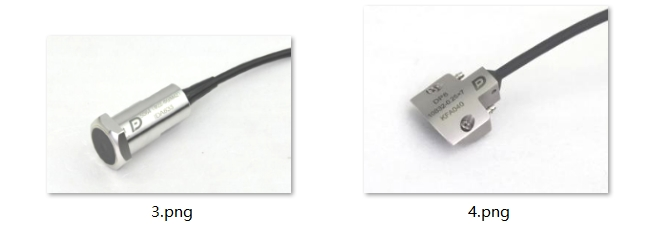
The Doppler customized probe and self-focusing probe are shown in Figure 3 and Figure 4 respectively.
Inspection Results
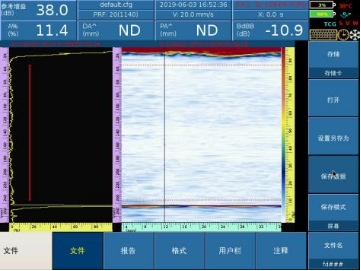
Figure 5 Schematic Diagram of Defect-Free Inspection
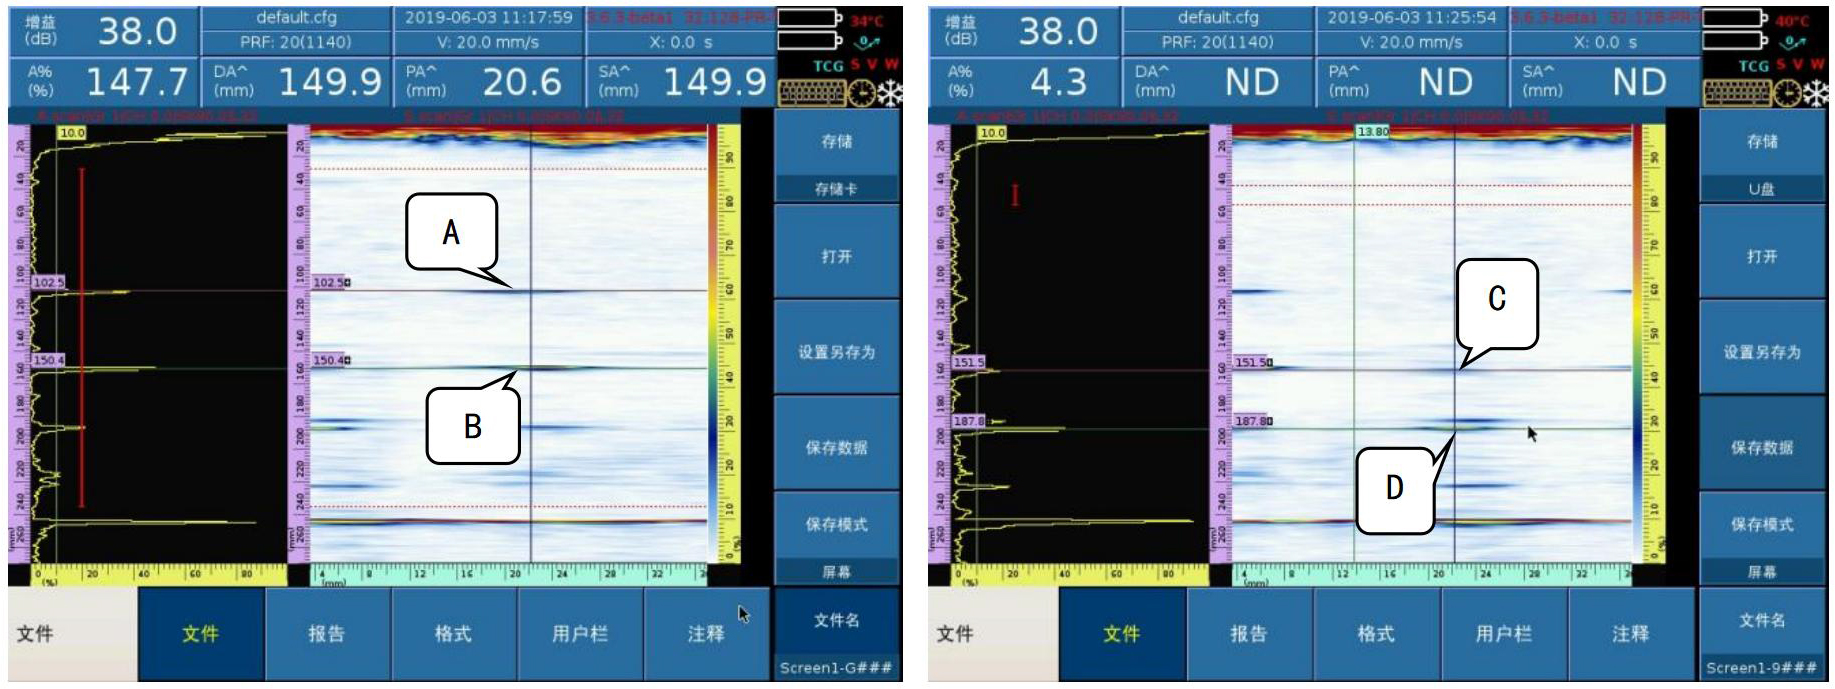
Figure 6 Inspection Performance of Customized Probe
A DP8 self-focusing probe equipped with an angled wedge of suitable curvature was used to perform circumferential scanning on the bolt shank. The inspection results are shown in Figure 7, Figure 8 and Figure 9.
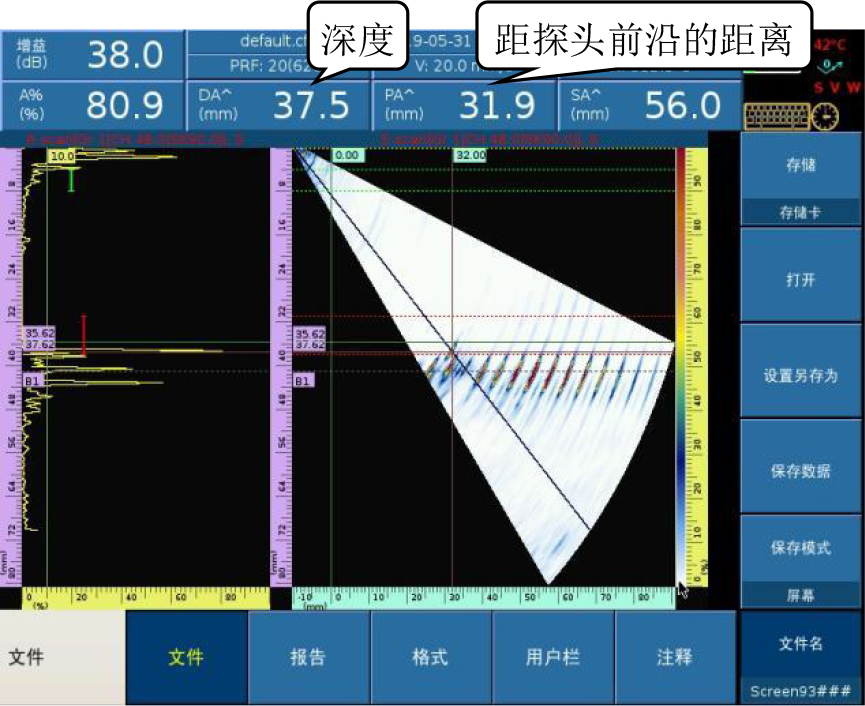
Figure 7 Defect B Signal
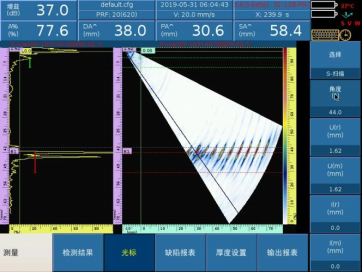
Figure 8 Defect C Signal
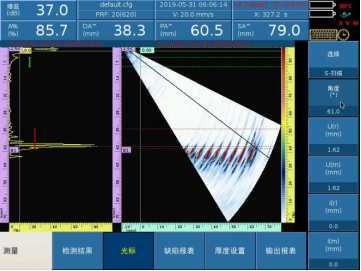
Figure 9 Defect D Signal




















